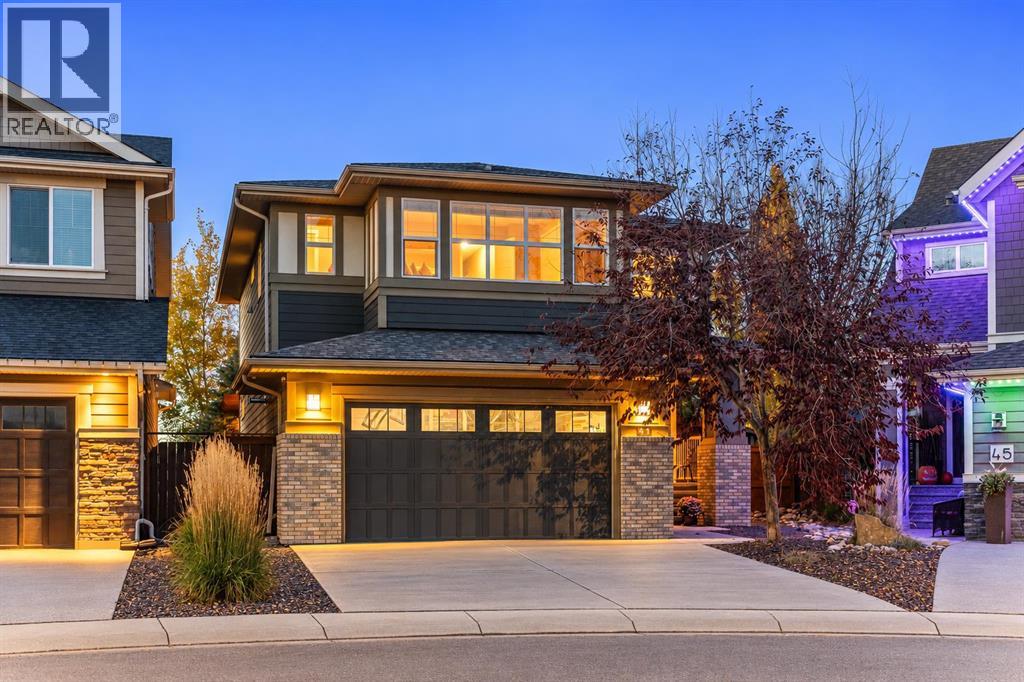
当前在售 · Cranston
41 Cranbrook Place SE
Single Family · MLS® A2353966
当前在售$1,050,000上架时间 · 2026年10月22日
41 Cranbrook Place SE
$1,050,000$444/ sqft
更多详情 (17)
- 地块面积
- 7,836.13 square feet
- 停车位
- 4
- 层数
- 2
- 壁炉
- 1
- 年度税额
- $6,068
- 税额年份
- 2026
- 地上卧室
- 3
- 地下卧室
- 1
- 地下室
- Finished · Full
- 停车配置
- Attached Garage · Garage · Heated Garage
- 供暖
- Forced air
- 制冷
- Central air conditioning
- 地面材料
- Tile · Hardwood · Laminate · Carpeted
- 建筑材料
- Poured concrete · Wood frame
- 地基
- Poured Concrete
- 地块特征
- Wet bar · PVC window · No neighbours behind · No Smoking Home · Environmental reserve · Level · Gas BBQ Hookup
- 地块尺寸
- 7836.13
房源介绍
OPEN HOUSE | Saturday 2-4 PM | November 14th. Welcome to 41 Cranbrook Place SE, a beautifully maintained home in Riverstone, Cranston, where an extraordinary backyard, mature trees and a peaceful natural setting create a wonderful place to call home. Situated on a generous 7,836 sq. ft. lot, the property offers a remarkable sense of privacy, with no homes directly behind and a tree-lined hillside beyond. The beautifully landscaped, park-like backyard features a sweeping lawn, mature deciduous trees and evergreens, established planting beds and an underground sprinkler system. An expansive cedar pergola and deck create an inviting setting for outdoor dining and entertaining, while a hot tub, dedicated fire pit area and secluded seating spaces offer places to relax and enjoy the seasons.Inside, generous gathering spaces and a thoughtful floor plan provide a comfortable setting for family life. Acacia hardwood flooring brings warmth to the main level, where the kitchen, dining area and living room connect naturally. The kitchen features granite countertops, ample cabinetry and a large island with seating for four. Windows frame beautiful views of the backyard, while a fireplace anchors the living room, creating a welcoming place to gather. A mudroom and a powder room complete the main floor.Upstairs, the primary suite overlooks the trees and hillside and features a five-piece ensuite and walk-through closet connecting to the laundry room. Two additional bedrooms, a four-piece bathroom and a spacious family bonus room offer flexibility for everyday living. The fully developed lower level extends the living space with a second family room, wet bar, fourth bedroom and four-piece bathroom, ideal for entertaining, recreation or guests.The heated double attached garage features a utility sink with hot and cold water, dedicated storage, EV-charging provisions and a side-mounted garage door opener that preserves overhead space for a potential vehicle lift. Recent improve ments include a hot water tank, washer, dryer and electric range replaced in 2023, and central air conditioning added in 2025 and a brand new fridge. Central vacuum and a Kinetico water softener add further convenience. Triple-pane windows provide enhanced insulation and year-round comfort.Set within the scenic Bow River valley, Riverstone offers access to beautiful pathways connecting toward Fish Creek Provincial Park, with schools, playgrounds and the amenities of nearby Seton. A beautiful family home, an exceptional outdoor setting and a lifestyle closely connected to nature. Explore the video and the brochure, then arrange your private viewing to experience 41 Cranbrook Place for yourself. (id:67383)
风险排查、噪声与日照
环境资料…
卡尔加里位置与市政公开资料
房源位置
地图标记取自挂牌坐标,仅供位置参考,并非土地测量边界。
相似房源…
社区资料…
房贷计算
房贷计算…
附近生活与医疗
使用与房产报告相同的本地地点快照;距离不是驾车或步行时间。
居民资料…
社区安全…