For sale · Cranston
41 Cranbrook Place SE
Single Family · MLS® A2353966
For sale$1,098,000Listed · Oct 22, 2026
41 Cranbrook Place SE
$1,098,000$464/ sqft
More details (17)
- Lot size
- 7,836.13 square feet
- Parking
- 4
- Stories
- 2
- Fireplaces
- 1
- Annual tax
- $6,068
- Tax year
- 2026
- Bedrooms above grade
- 3
- Bedrooms below grade
- 1
- Basement
- Finished · Full
- Parking features
- Attached Garage · Garage · Heated Garage
- Heating
- Forced air
- Cooling
- Central air conditioning
- Flooring
- Tile · Hardwood · Laminate · Carpeted
- Construction
- Poured concrete · Wood frame
- Foundation
- Poured Concrete
- Lot features
- Wet bar · PVC window · No neighbours behind · No Smoking Home · Environmental reserve · Level · Gas BBQ Hookup
- Lot dimensions
- 7836.13
Description
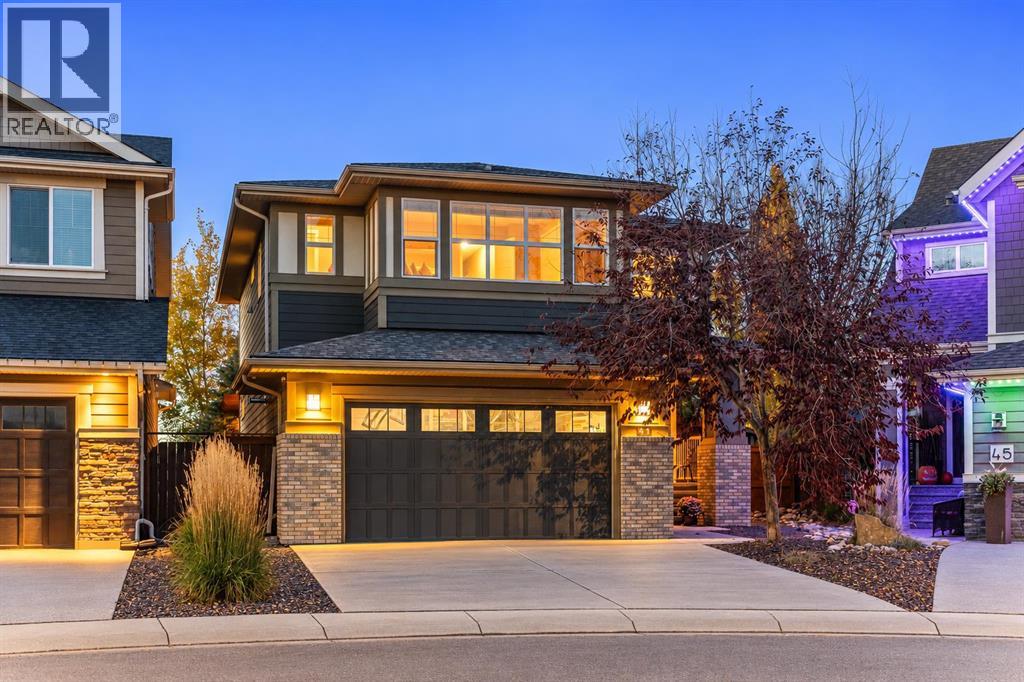
OPEN HOUSE | Sunday 1-3 PM | November 1st. Welcome to 41 Cranbrook Place SE, a beautifully maintained home in Riverstone, Cranston, where an extraordinary backyard, mature trees and a peaceful natural setting create a wonderful place to call home. Situated on a generous 7,836 sq. ft. lot, the property offers a remarkable sense of privacy, with no homes directly behind and a tree-lined hillside beyond. The beautifully landscaped, park-like backyard features a sweeping lawn, mature deciduous trees and evergreens, established planting beds and an underground sprinkler system. An expansive cedar pergola and deck create an inviting setting for outdoor dining and entertaining, while a hot tub, dedicated fire pit area and secluded seating spaces offer places to relax and enjoy the seasons.Inside, generous gathering spaces and a thoughtful floor plan provide a comfortable setting for family life. Acacia hardwood flooring brings warmth to the main level, where the kitchen, dining area and living room connect naturally. The kitchen features granite countertops, ample cabinetry and a large island with seating for four. Windows frame beautiful views of the backyard, while a fireplace anchors the living room, creating a welcoming place to gather. A mudroom and a powder room complete the main floor.Upstairs, the primary suite overlooks the trees and hillside and features a five-piece ensuite and walk-through closet connecting to the laundry room. Two additional bedrooms, a four-piece bathroom and a spacious family bonus room offer flexibility for everyday living. The fully developed lower level extends the living space with a second family room, wet bar, fourth bedroom and four-piece bathroom, ideal for entertaining, recreation or guests.The heated double attached garage features a utility sink with hot and cold water, dedicated storage, EV-charging provisions and a side-mounted garage door opener that preserves overhead space for a potential vehicle lift. Recent improvemen ts include a hot water tank, washer, dryer and electric range replaced in 2023, and central air conditioning added in 2025. Central vacuum and a Kinetico water softener add further convenience.Set within the scenic Bow River valley, Riverstone offers access to beautiful pathways connecting toward Fish Creek Provincial Park, with schools, playgrounds and the amenities of nearby Seton. A beautiful family home, an exceptional outdoor setting and a lifestyle closely connected to nature. Explore the video and the brochure, then arrange your private viewing to experience 41 Cranbrook Place for yourself. (id:67383)
Risk checks, noise and sunlight
Property environment…
Calgary location and public civic context
Listing location
Map pin is based on listing coordinates and is not a legal survey.
Similar listings…
Community…
Mortgage calculator
Mortgage calculator…
Nearby shopping and health
Uses the property report’s local destination snapshots; distances are not travel times.
Residents…
Safety…