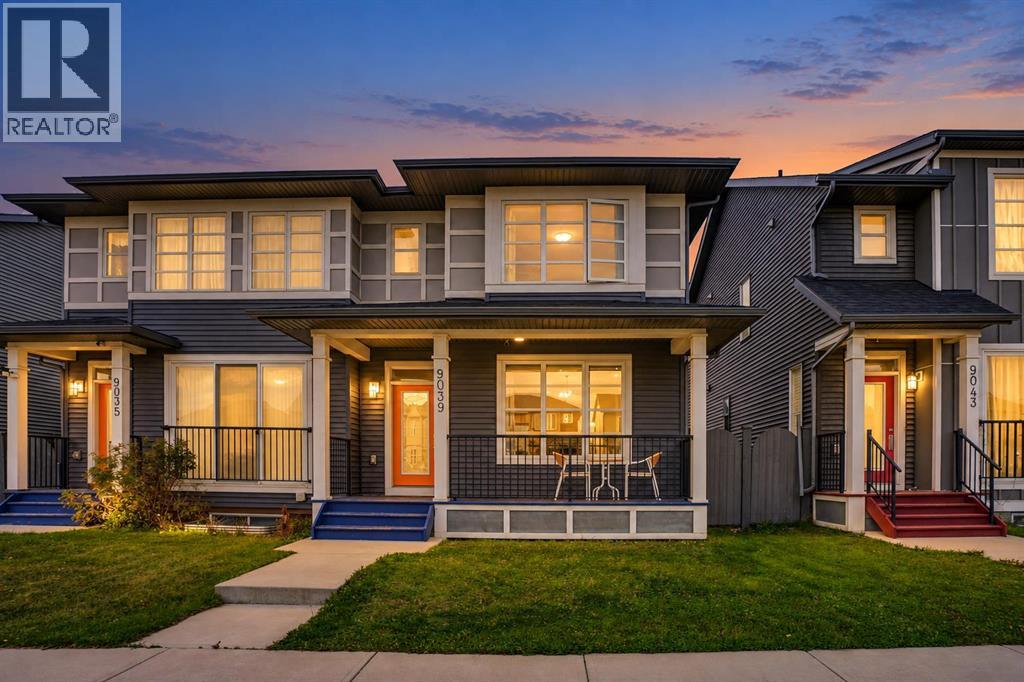
当前在售 · Saddle Ridge
9039 52 Street NE
Single Family · MLS® A2349026
当前在售$574,900上架时间 · 2026年9月30日
9039 52 Street NE
$574,900$355/ sqft
更多详情 (16)
- 地块面积
- 241 square meters
- 停车位
- 2
- 层数
- 2
- 年度税额
- $3,817
- 税额年份
- 2026
- 地上卧室
- 3
- 地下卧室
- 0
- 地下室
- Partially finished · Full
- 停车配置
- Detached Garage · Other
- 供暖
- Forced air
- 制冷
- None
- 地面材料
- Laminate · Carpeted
- 建筑材料
- Wood frame
- 地基
- Poured Concrete
- 地块特征
- Back lane · No Animal Home · No Smoking Home
- 地块尺寸
- 241.00
房源介绍
Awaken to a home where polished style meets everyday ease in SADDLE RIDGE'S sought-after Savanna community. Pause on the WOOD FRONT PORCH with your morning coffee, then step into a versatile FLEX ROOM, ideal as a home office, playroom or guest retreat. NINE-FOOT MAIN FLOOR CEILINGS lend an airy grace to the open living and dining spaces, while the KITCHEN takes center stage with QUARTZ COUNTERTOPS, wood cabinetry, tile backsplash, stainless steel appliances and an OVERSIZED FLUSH ISLAND made for gathering. Upstairs, retreat to a PRIMARY SUITE with a walk-in closet and a 3-piece ensuite with stand-up shower, joined by two more bedrooms, a cozy loft nook and UPPER-LEVEL LAUNDRY. Outside, unwind in the FENCED PRIVATE YARD and park with ease in the DOUBLE DETACHED GARAGE off the back lane. The full basement, framed and awaiting your vision, offers room to grow. Minutes to schools, LRT, shopping and the airport, with quick access to Cross Iron Mills via Metis Trail and Stoney Trail for effortless commutes. 1,620 SQ FT, 3 BEDS, 2.5 BATHS. Come see it for yourself! (id:67383)
风险排查、噪声与日照
环境资料…
卡尔加里位置与市政公开资料
房源位置
地图标记取自挂牌坐标,仅供位置参考,并非土地测量边界。
相似房源…
社区资料…
房贷计算
房贷计算…
附近生活与医疗
使用与房产报告相同的本地地点快照;距离不是驾车或步行时间。
居民资料…
社区安全…