当前在售 · Mayfair
88 Massey Place SW
Single Family · MLS® A2347234
当前在售$2,899,000上架时间 · 2026年9月24日
88 Massey Place SW
$2,899,000$1,099/ sqft
更多详情 (18)
- 地块面积
- 1,271 square meters
- 停车位
- 2
- 层数
- 1
- 壁炉
- 2
- 年度税额
- $12,036
- 税额年份
- 2026
- 地上卧室
- 2
- 地下卧室
- 3
- 建筑样式
- Bungalow
- 地下室
- Finished · Full · Walk out
- 停车配置
- Attached Garage · Oversize · Electric Vehicle Charging Station(s)
- 供暖
- Forced air · Natural gas
- 制冷
- Central air conditioning
- 地面材料
- Hardwood · Carpeted · Ceramic Tile
- 建筑材料
- Wood frame
- 地基
- Poured Concrete
- 地块特征
- Treed · Back lane · PVC window · Closet Organizers · No Smoking Home · Level · Gas BBQ Hookup
- 地块尺寸
- 1271.00
房源介绍
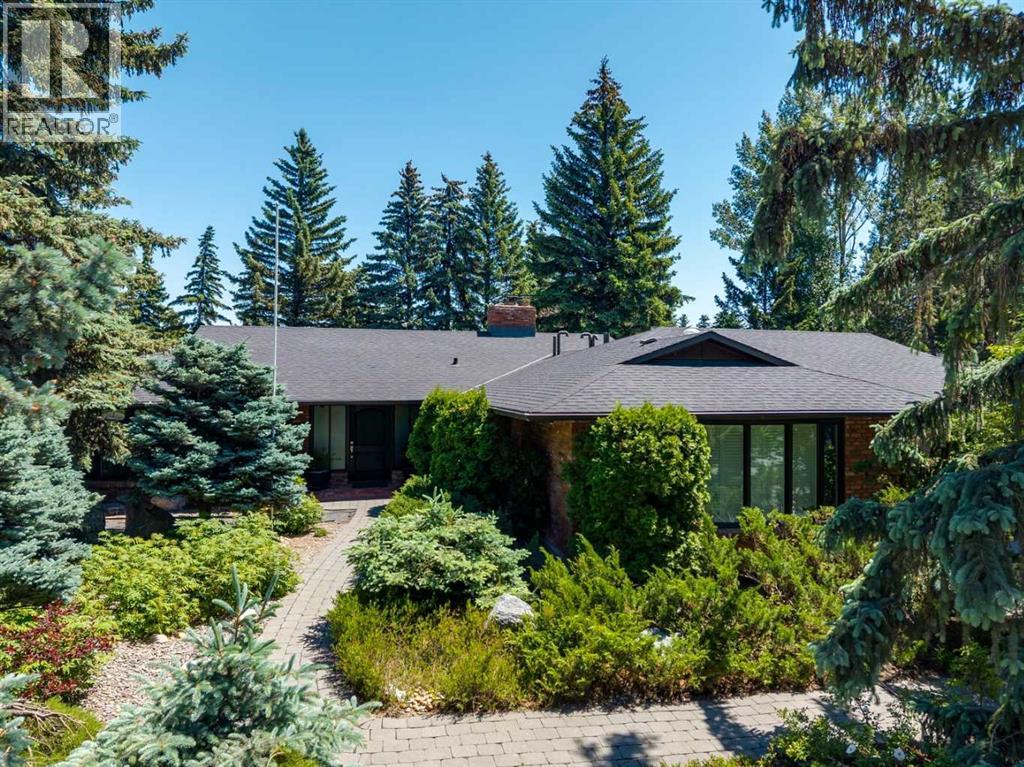
Set on a generous third of an acre lot in the prestigious community of Mayfair, this exceptional walkout bungalow offers 2,600 square feet of beautifully appointed main floor living space with a total of just under 5000 sq' developed. This elegant home enjoys upgrades completed by a professional designer and highly skilled craftsmen. Its modern elements pair beautifully with the traditional architecture, featuring clean lines, curved walls, spacious main rooms, two open-concept living areas, and refined finishes. You are greeted with a grand foyer and a sweeping two-storey curved staircase with a full-height natural stone feature wall and 10-mill glass railings. A beautiful formal living room and dining room are perfect for large gatherings and retain their classic looks with smooth ceilings and cove moulding. The renovated kitchen showcases site-built walnut cabinetry with push-to-open uppers, custom slide-outs, premium Wolf, Asko, and Sub-Zero appliances, waterfall Caesarstone countertops, and a natural-stone backsplash. Cornice mouldings and walnut built-ins echo the same level of craftsmanship throughout. The main-floor family room, where daily life happens, is drenched in light and features a traditional full masonry brick fireplace with a gas log lighter and custom walnut built-ins. The upgraded ensuite and additional bathrooms feature heated marble floors, a steam shower, dual vanities, a deep soaker tub, and 10-mm glass. A large walk-in closet and double-sided wardrobes with custom built-ins complement the spacious primary suite. Main floor laundry is available. The 2nd main floor bedroom is currently being used as an office and could easily be converted back. The lower-level walkout continues the home’s elevated standard of finish, complete with a scullery featuring imported German cabinetry, stainless steel appliances, and stainless steel countertops. Three spacious bedrooms, a full laundry room, a family room with a second fireplace, gym, generous sto rage, and a large cold room round out the level. Outdoors, the approximately one-third-acre lot is beautifully finished with xeriscape landscaping and an expanded deck with a polyaspartic coating and aluminum railings. Concrete and brick hardscaping, towering spruce trees, and mature plantings provide exceptional privacy in a forest-like setting. Additional upgraded mechanicals, Hansgrohe plumbing fixtures, and Senso LED lighting throughout. A full brick exterior, 30-year roof, newer windows, custom front door with sidelights, oversized garage with a 220 plug for your electric car, solid-core doors, custom window coverings with California shutters and more — an exceptional offering in a prime inner-city location. (id:67383)
风险排查、噪声与日照
环境资料…
卡尔加里位置与市政公开资料
房源位置
地图标记取自挂牌坐标,仅供位置参考,并非土地测量边界。
相似房源…
社区资料…
房贷计算
房贷计算…
附近生活与医疗
使用与房产报告相同的本地地点快照;距离不是驾车或步行时间。
居民资料…
社区安全…