当前在售 · Belvedere
8591 Liberty Drive SE
Single Family · MLS® A2351337
当前在售$540,900上架时间 · 2026年11月2日
8591 Liberty Drive SE
$540,900$326/ sqft
更多详情 (15)
- 地块面积
- 2,521 square feet
- 停车位
- 2
- 层数
- 2
- 壁炉
- 1
- 地上卧室
- 3
- 地下卧室
- 0
- 地下室
- Unfinished · Full
- 停车配置
- Other
- 供暖
- Forced air
- 制冷
- None
- 地面材料
- Tile · Carpeted · Vinyl Plank
- 建筑材料
- Wood frame
- 地基
- Poured Concrete
- 地块特征
- See remarks · Back lane
- 地块尺寸
- 2521.00
房源介绍
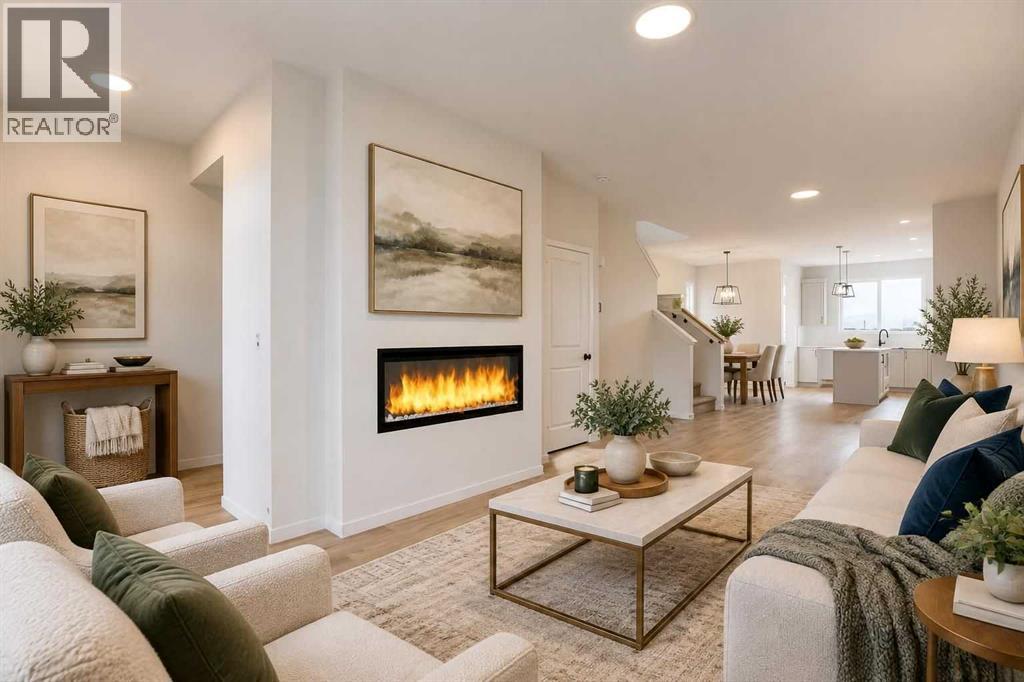
A home should offer more than beautiful finishes. It should give you room to gather, space to unwind and the flexibility to grow. Welcome to 8591 Liberty Drive SE, where Morrison Homes' Lola II model delivers all three in a thoughtfully designed semi-detached home in southeast Calgary's developing Liberty community.The main floor balances comfortable everyday living with a refined, contemporary look. An inviting great room features a 50-inch SimpliFire Allusion Platinum linear electric fireplace, creating a natural focal point for quiet evenings or time with friends. The kitchen makes its own statement with Morning Dew cabinetry, contrasting Midnight Sun accents, upgraded 3cm Whistler quartz countertops and a distinctive vertically installed picket-style backsplash. Matte black faucets and hardware add crisp definition, while two pendant lights bring warmth and character to the island. The gourmet kitchen package includes taller upper cabinets, a French-door refrigerator with ice and water, chimney-style hood fan, built-in island microwave and durable Blanco Silgranit sink. A convenient powder room completes the main level.Upstairs, the Lola II's reconfigured layout offers something especially useful: a centrally positioned bonus room. Whether it's movie night, a playroom or a comfortable second lounge, this additional gathering space lets the main floor stay focused on entertaining. Three upper bedrooms provide private retreats, while a hallway walk-in linen closet adds welcome storage. Upgraded carpeting on the stairs and upper floor creates a softer, quieter feel throughout.The ensuite brings a spa-like finish to the primary bedroom, with tiled shower walls, a built-in bench and sliding glass enclosure. Coordinated matte black fixtures, upgraded bathroom sinks and decorative tile accents continue the home's carefully considered design. Knockdown ceilings and updated interior hardware round out the polished presentation.Future possibilities are built in, t oo. The unfinished basement features a separate side entrance, raised foundation walls and rough-ins for a potential secondary suite, including future kitchen, bathroom and laundry provisions. It is a versatile blank canvas for additional living space, subject to required permits and municipal approvals.A 10' x 10' rear deck with aluminum railing and a gas connection for a future barbecue invites summer dinners outdoors. Set in a growing southeast Calgary neighbourhood, this home offers the opportunity to settle into a developing community while enjoying the comfort of a modern, adaptable floor plan. From the bonus room to the gourmet kitchen and future basement potential, the Lola II is designed to make room for what comes next. (id:67383)
风险排查、噪声与日照
环境资料…
卡尔加里位置与市政公开资料
房源位置
地图标记取自挂牌坐标,仅供位置参考,并非土地测量边界。
相似房源…
社区资料…
房贷计算
房贷计算…
附近生活与医疗
使用与房产报告相同的本地地点快照;距离不是驾车或步行时间。
居民资料…
社区安全…