当前在售 · Edgemont
84 EDENSTONE Way NW
Single Family · MLS® A2338945
当前在售$1,775,000上架时间 · 2026年8月20日
84 EDENSTONE Way NW
$1,775,000$677/ sqft
更多详情 (18)
- 地块面积
- 0.25 acres
- 停车位
- 6
- 层数
- 1
- 壁炉
- 1
- 年度税额
- $10,630
- 税额年份
- 2025
- 地上卧室
- 2
- 地下卧室
- 3
- 建筑样式
- Bungalow
- 地下室
- Finished · Full · Separate entrance · Walk out · Suite
- 停车配置
- Attached Garage · Oversize · See Remarks · Concrete
- 供暖
- Forced air · Natural gas · Central heating · Other
- 制冷
- Central air conditioning
- 地面材料
- Hardwood · Marble · Other
- 建筑材料
- Poured concrete · Wood frame
- 地基
- Poured Concrete
- 地块特征
- See remarks · Wet bar · No neighbours behind · Closet Organizers · Environmental reserve · Gas BBQ Hookup
- 地块尺寸
- 0.25
房源介绍
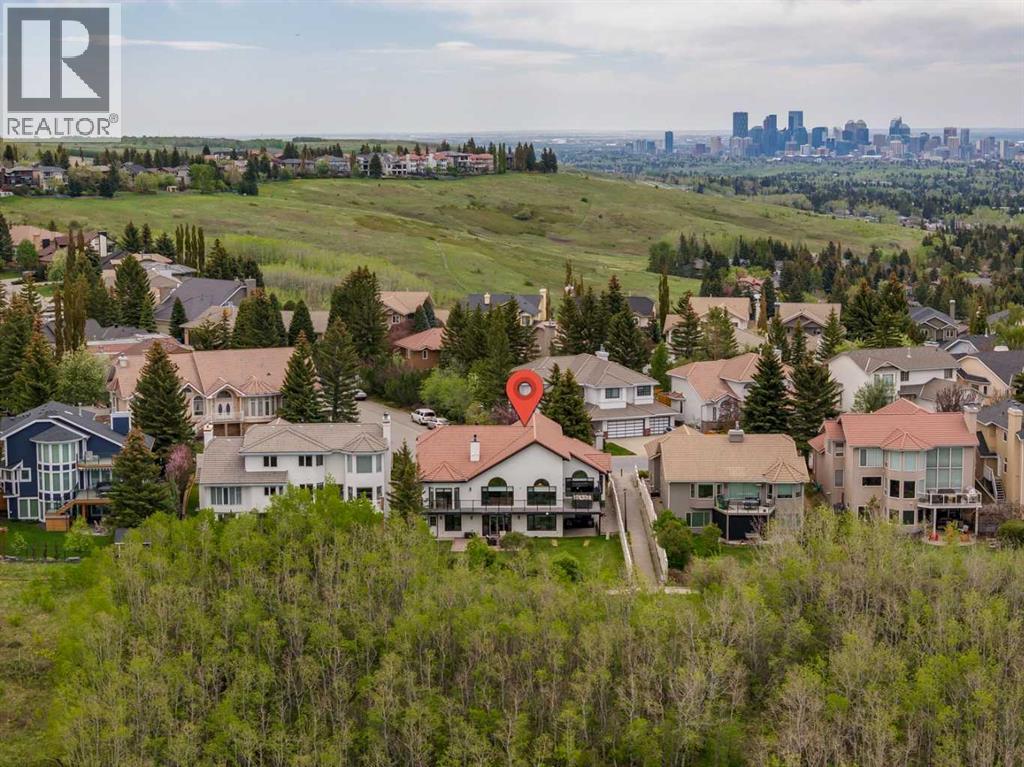
Edenstone is one of the most prestigious communities in Northwest Calgary. This significantly renovated home (See details in the Supplements) sits on an overly large 75’ by 145’ lot with panoramic mountain views to the west and tree cover to provide rear yard privacy. The home is a generously sized walkout bungalow with triple garage, vaulted living areas and upgraded finishes to bring it to current market attributes. The living room abuts the den which is currently used as a music room. The dining room is next to the family room and opens to the kitchen creating the ideal space for family gatherings and meals. The custom design kitchen includes a large island with counter seating, top-tier induction appliances, quartz countertops and a Farmhouse Apron sink. All these main floor rooms offer built-in custom woodwork features. The primary bedroom offers space, a separated walk-in closet and 4 piece ensuite with soaker tub, walk-in shower and vanity with makeup station. Completing the main level is a secondary bedroom with its own 3-piece bath and a mudroom entered from the garage with all built-in cabinetry. The lower level was set up for adult children with two suites down. The larger contains living area, kitchen, two bedrooms and bath. The smaller offers a bedroom, 3-piece bath and living or flex space. The lower space would also be appropriate for a multi-generational family. This is an estate home in an estate area with an exceptional location. (id:67383)
风险排查、噪声与日照
环境资料…
卡尔加里位置与市政公开资料
房源位置
地图标记取自挂牌坐标,仅供位置参考,并非土地测量边界。
相似房源…
社区资料…
房贷计算
房贷计算…
附近生活与医疗
使用与房产报告相同的本地地点快照;距离不是驾车或步行时间。
居民资料…
社区安全…