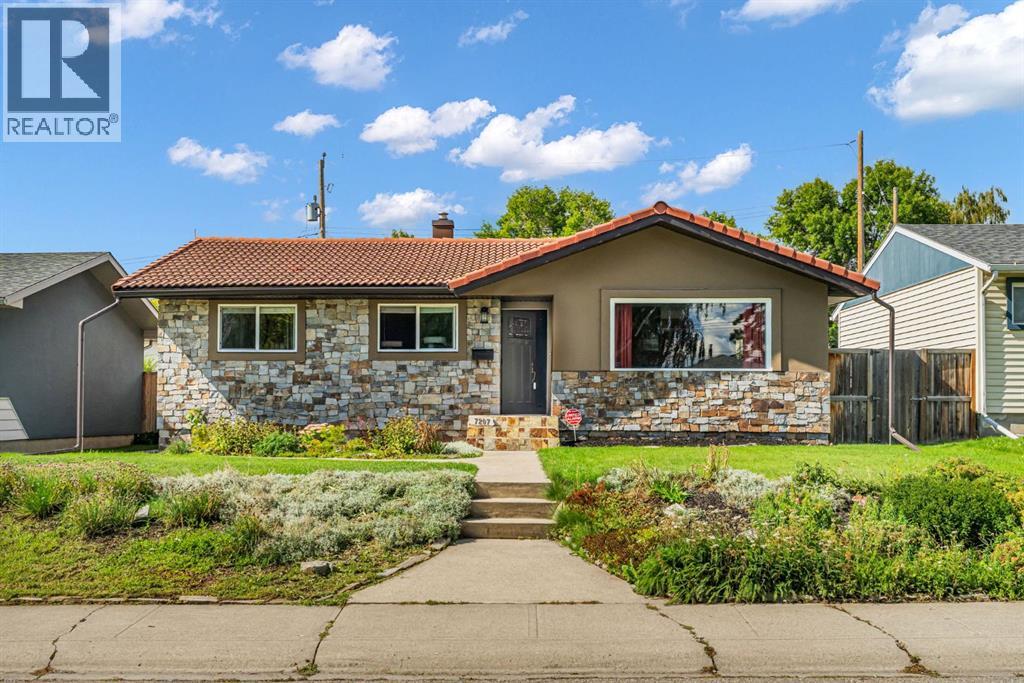
当前在售 · Fairview
7207 Fleetwood Drive SE
Single Family · MLS® A2355174
当前在售$724,990上架时间 · 2026年10月28日
7207 Fleetwood Drive SE
$724,990$513/ sqft
更多详情 (17)
- 地块面积
- 464 square meters
- 停车位
- 4
- 层数
- 1
- 壁炉
- 1
- 年度税额
- $5,050
- 税额年份
- 2026
- 地上卧室
- 2
- 地下卧室
- 0
- 建筑样式
- Bungalow
- 地下室
- Finished · Full
- 停车配置
- Attached Garage · Carport
- 供暖
- Forced air
- 制冷
- None
- 地面材料
- Hardwood · Laminate · Carpeted · Vinyl Plank
- 地基
- Poured Concrete
- 地块特征
- Back lane · PVC window · No Smoking Home · Sauna
- 地块尺寸
- 464.00
房源介绍
Full of warmth, character and unexpected features, this charming bungalow offers a wonderful blend of comfortable living and unique spaces. From the moment you arrive, the distinctive natural stone and stucco exterior creates a welcoming first impression, hinting at the personality waiting inside.Step into a bright front living room where large windows fill the space with natural light. Continue through the home to one of its most memorable spaces, a cozy family room featuring a beautiful vaulted ceiling with wood detailing and a striking natural stone wood-burning fireplace. It's the perfect place to settle in on a cool evening or gather with family and friends. Patio doors lead directly to the backyard, creating an easy connection between indoor and outdoor living.The kitchen combines style and function with updated cabinetry, granite countertops, stainless steel appliances and plenty of workspace. A central island with breakfast bar seating is ideal for casual meals, morning coffee or catching up at the end of the day.The main floor has been freshly repainted in modern neutral tones and offers the convenience of bungalow living with two comfortable bedrooms, including a spacious primary retreat featuring a customized walk-in closet with built-in organizers and convenient access to the three-piece bathroom with a fully tiled shower.A beautiful spiral staircase leads to over 1,260 sq. ft. of developed basement space, offering incredible flexibility. The generous recreation room is ready for movie nights, games or entertaining, while several additional rooms provide opportunities to create spaces that suit your lifestyle. One could potentially become an additional bedroom with the installation of an egress window, while another features a sink, making it ideal for an art studio, hobby room or creative workspace. An additional room offers even more possibilities. And for a little something extra, you'll find an infrared sauna, giving you your own private plac e to relax and unwind.Outside, the fully fenced backyard offers a private setting for summer evenings, gardening or spending time with pets. A spacious double garage and additional carport provide excellent parking and storage options.Located in an established SE Calgary neighbourhood, you'll appreciate having schools, a dog park and green spaces within walking distance, along with shopping, restaurants and everyday amenities nearby. Easy access to major roadways and transit makes getting around the city simple.Additional highlights include most windows replaced in 2011, new paint on the main floor, and a recently inspected wood-burning fireplace.With distinctive architectural details, versatile living spaces and thoughtful features throughout, this is a home filled with personality, practicality and plenty of room to make it your own! (id:67383)
风险排查、噪声与日照
环境资料…
卡尔加里位置与市政公开资料
房源位置
地图标记取自挂牌坐标,仅供位置参考,并非土地测量边界。
相似房源…
社区资料…
房贷计算
房贷计算…
附近生活与医疗
使用与房产报告相同的本地地点快照;距离不是驾车或步行时间。
居民资料…
社区安全…