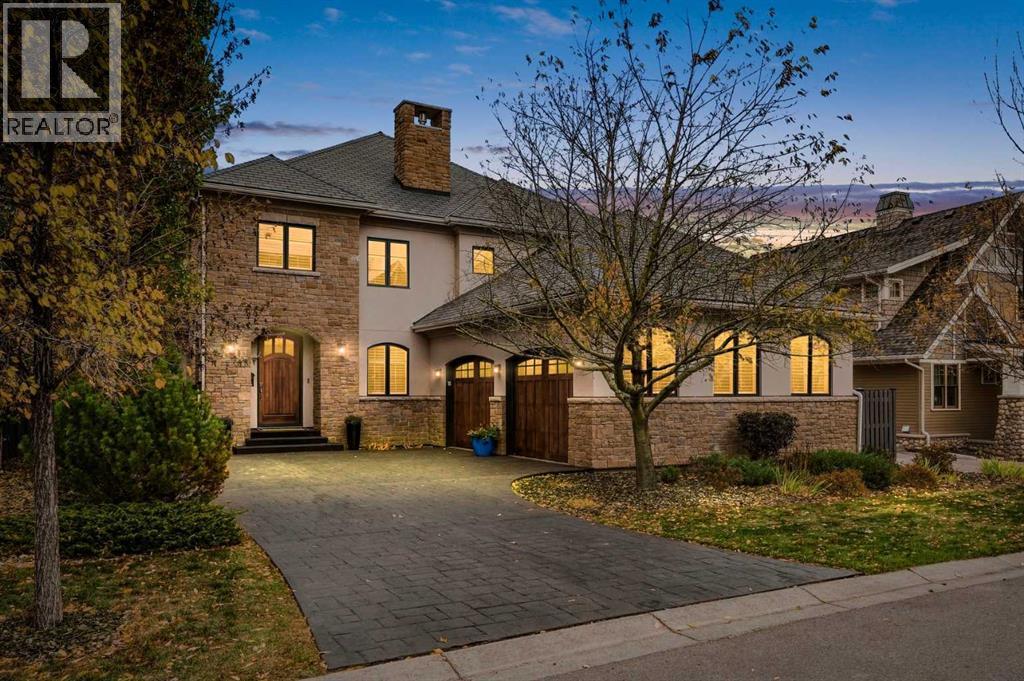
当前在售 · Currie Barracks
66 Mary Dover Drive SW
Single Family · MLS® A2352071
当前在售$3,600,000上架时间 · 2026年10月16日
66 Mary Dover Drive SW
$3,600,000$895/ sqft
更多详情 (17)
- 地块面积
- 612 square meters
- 停车位
- 4
- 层数
- 2
- 壁炉
- 3
- 年度税额
- $18,952
- 税额年份
- 2026
- 地上卧室
- 3
- 地下卧室
- 2
- 地下室
- Finished · Full
- 停车配置
- Attached Garage · Garage · Oversize · Concrete · Heated Garage
- 供暖
- Forced air · In Floor Heating · Natural gas
- 制冷
- Central air conditioning
- 地面材料
- Hardwood · Carpeted · Ceramic Tile
- 建筑材料
- Wood frame
- 地基
- Poured Concrete
- 地块特征
- See remarks · Wet bar · Wood windows · No neighbours behind · French door · Closet Organizers · No Smoking Home · Gas BBQ Hookup
- 地块尺寸
- 612.00
房源介绍
Beautifully custom-designed and built by Empire Custom Homes, this five-bedroom, five-bathroom residence offers 5,979 sq. ft. of luxurious living space, sophisticated finishes, and exceptional family functionality. Mature trees, walking paths and a nearby playground create a peaceful, park-like setting just minutes from downtown.The light-filled main floor showcases hardwood flooring, crown mouldings, wrought-iron railings, and elegant architectural details. At its heart is a stunning chef’s kitchen with an oversized granite island, contrasting custom cabinetry, a professional Wolf six-burner gas range with griddle and dual ovens, Sub-Zero refrigeration, built-in Miele appliances, and abundant storage. The adjoining dining and family areas are ideal for everyday living and entertaining. A welcoming family room features a gas fireplace with custom built-ins, while a second living space provides flexibility for formal gatherings. A private office, powder room, and spacious mudroom/laundry area with extensive cabinetry complete this level.Upstairs, three generously sized bedrooms each enjoy a walk-in closet and private ensuite. The expansive primary retreat features a luxurious five-piece ensuite and an impressive approximately 13’ × 13’ walk-in closet. Two additional bedrooms each offer a four-piece ensuite, and a second laundry room adds everyday convenience.The fully developed basement is designed for entertaining, with a sprawling recreation room, hardwood floors, and a dramatic floor-to-ceiling stone fireplace. An impressive wet bar with extensive cabinetry, display shelving, and seating makes hosting effortless. Enjoy a dedicated wine cellar, room for a pool table and games, a comfortable media area, and a separate fitness room. Two additional bedrooms and a four-piece bathroom provide excellent space for guests or extended family.Outside, an expansive stone patio offers multiple areas for dining, lounging, and gathering around the fire pit. Wrought-iron fencing preserves beautiful views of the mature, treed green space directly behind the home. Landscaped side-yard pathways and seating areas add charm, while nearby walking trails and a playground make this an outstanding setting for family life.Additional highlights include an oversized attached garage, abundant built-in storage and two laundry rooms. Located in sought-after Currie Barracks, close to parks, schools, shops, restaurants, Mount Royal University and major routes, this exceptional property offers the perfect blend of luxury, space, natural beauty and urban convenience. (id:67383)
风险排查、噪声与日照
环境资料…
卡尔加里位置与市政公开资料
房源位置
地图标记取自挂牌坐标,仅供位置参考,并非土地测量边界。
相似房源…
社区资料…
房贷计算
房贷计算…
附近生活与医疗
使用与房产报告相同的本地地点快照;距离不是驾车或步行时间。
居民资料…
社区安全…