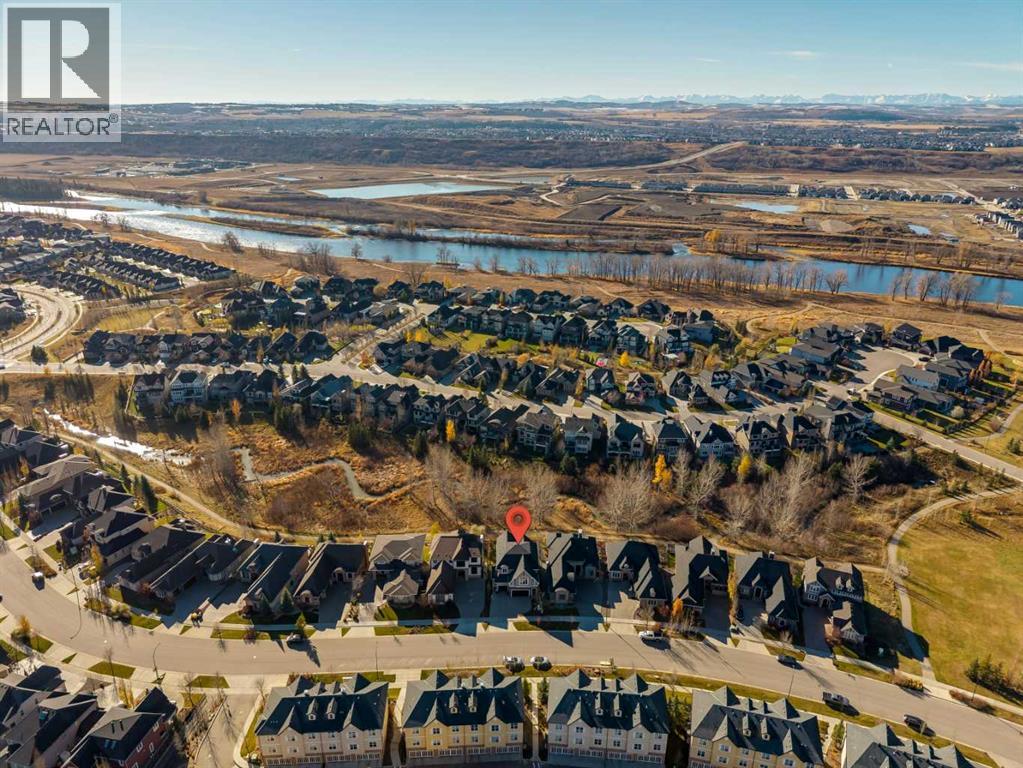
当前在售 · Cranston
63 Cranbrook Drive SE
Single Family · MLS® A2354768
当前在售$1,549,000上架时间 · 2026年10月26日
63 Cranbrook Drive SE
$1,549,000$499/ sqft
更多详情 (17)
- 地块面积
- 627 square meters
- 停车位
- 5
- 层数
- 2
- 壁炉
- 1
- 年度税额
- $9,841
- 税额年份
- 2026
- 地上卧室
- 4
- 地下卧室
- 0
- 地下室
- Finished · Full · Walk out
- 停车配置
- Attached Garage · Exposed Aggregate
- 供暖
- Forced air
- 制冷
- Central air conditioning
- 地面材料
- Tile · Hardwood · Carpeted
- 建筑材料
- Wood frame
- 地基
- Poured Concrete
- 地块特征
- Other · Closet Organizers · Gas BBQ Hookup · Parking
- 地块尺寸
- 627.00
房源介绍
Welcome Home to Riverstone in Cranston! First time offered for sale; with over 4,400 sq ft of living space, this custom 4-bedroom walkout home - backing onto a private Greenspace, is fully finished, and ideal for families looking for flexible living spaces to fit everyone’s needs. The open floor plan of the main level provides for the perfect family hub. The living room with beamed vaulted ceilings, large windows and cozy gas fireplace, opens to the dining area and kitchen. The well-appointed kitchen hits all the marks, with stainless steel appliances including a Frigidaire Professional fridge, 5 burned gas cooktop, a large island with breakfast bar, service station/coffee bar and walk in pantry. The office is separated by French doors, making it the perfect work or library space and there is a 2-pc guest bath off the main foyer. There is a large mudroom off the triple car garage with a wall of built-in storage, shoe cubbies and a bench. Enjoy hardwood floors, built-ins and central air throughout. The upper level offers 4 nice sized bedrooms, a 4-pc bathroom, laundry room with linen closet and a family room with vaulted ceilings. The primary living space has a huge walk-in closet with built-ins and a 5-pc ensuite with soaking tub and large walk-in shower. The walk-out basement is fully finished and offers a large rec room with back yard access, a gym area and tons of storage. There is plumbing in the closet to add a bathroom. Backing onto greenspace, the SW facing backyard is perfect for summer nights around the firepit , grilling on the balcony (with BBQ gas line) or lounging on the covered patio. Access a walking path out the back gate that will take you right to the river! There’s even room for all the toys or your summer ride in the triple car garage. Minutes to the amenities of Cranston Corner & Cranston Market. Close to schools & the Calgary Health South Campus. Commuting is easy with quick access to Stoney Trail, Deerfoot Tr & MacLeod Tr. (id:67383)
风险排查、噪声与日照
环境资料…
卡尔加里位置与市政公开资料
房源位置
地图标记取自挂牌坐标,仅供位置参考,并非土地测量边界。
相似房源…
社区资料…
房贷计算
房贷计算…
附近生活与医疗
使用与房产报告相同的本地地点快照;距离不是驾车或步行时间。
居民资料…
社区安全…