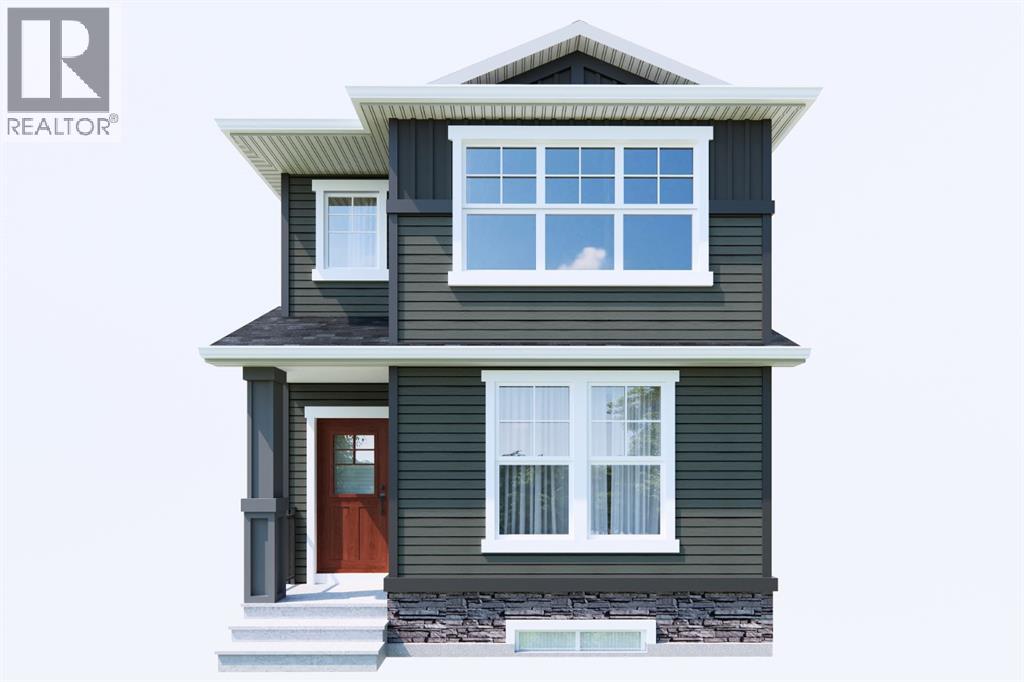
当前在售 · Hotchkiss
581 Hotchkiss Drive SE
Single Family · MLS® A2355648
当前在售$608,800上架时间 · 2026年10月30日
581 Hotchkiss Drive SE
$608,800$344/ sqft
更多详情 (16)
- 地块面积
- 297 square meters
- 停车位
- 2
- 层数
- 2
- 年度税额
- $1,236
- 税额年份
- 2026
- 地上卧室
- 4
- 地下卧室
- 0
- 地下室
- Unfinished · Full · Separate entrance
- 停车配置
- Parking Pad
- 供暖
- Forced air · Natural gas
- 制冷
- None
- 地面材料
- Carpeted · Ceramic Tile · Vinyl Plank
- 建筑材料
- Wood frame
- 地基
- Poured Concrete
- 地块特征
- Back lane · PVC window · No Animal Home · No Smoking Home · Level · Gas BBQ Hookup
- 地块尺寸
- 297.00
房源介绍
Welcome to the Concord II by Broadview Homes, a brand-new detached home offering 1,772 sq. ft. of thoughtfully designed living space in the growing southeast Calgary community of Hotchkiss. Featuring 4 bedrooms, 3 full bathrooms, a main-floor bedroom, separate side entrance, spacious upper bonus room, and excellent future basement development potential, this home offers the flexibility, functionality, and modern design today's families are looking for.Step inside to a bright, open-concept main floor designed to bring people together. The kitchen is the heart of the home, featuring a generous central island with seating, ample cabinetry, and plenty of counter space for everyday cooking and entertaining. The adjoining dining and living areas flow seamlessly together, creating a welcoming space for everything from busy family mornings to evenings spent with friends. One of the standout features of this floorplan is the main-floor bedroom paired with a full bathroom, offering an ideal setup for extended family, overnight guests, a private home office, or anyone who appreciates the convenience of main-level living.Upstairs, the thoughtful layout continues with three additional bedrooms, including a comfortable primary retreat complete with a walk-in closet and private ensuite. Two additional bedrooms, another full bathroom, and conveniently located upper-floor laundry make everyday routines easier, while the spacious bonus room provides a second living area perfect for movie nights, a children's play space, or a cozy family hangout. With multiple living spaces and bedrooms spread across two levels, there's room for everyone to enjoy their own space.A separate side entrance adds another layer of versatility, while the undeveloped basement offers exciting possibilities for future development. Whether you're envisioning additional bedrooms, a recreation room, home gym, or secondary living space, the lower level provides the opportunity to customize the home to your ne eds, subject to municipal approvals and permits.Located in Hotchkiss, one of southeast Calgary's emerging communities, residents can enjoy a neighbourhood designed around outdoor living, with planned parks, pathways, green spaces, and natural wetlands. Convenient access to Stoney Trail and 22X makes commuting throughout the city easy, while nearby Seton, Mahogany, and McKenzie Towne offer an abundance of shopping, restaurants, schools, recreation, and everyday amenities. The South Health Campus and Brookfield Residential YMCA at Seton are also within easy reach, adding to the appeal of this growing southeast location. (id:67383)
风险排查、噪声与日照
环境资料…
卡尔加里位置与市政公开资料
房源位置
地图标记取自挂牌坐标,仅供位置参考,并非土地测量边界。
相似房源…
社区资料…
房贷计算
房贷计算…
附近生活与医疗
使用与房产报告相同的本地地点快照;距离不是驾车或步行时间。
居民资料…
社区安全…