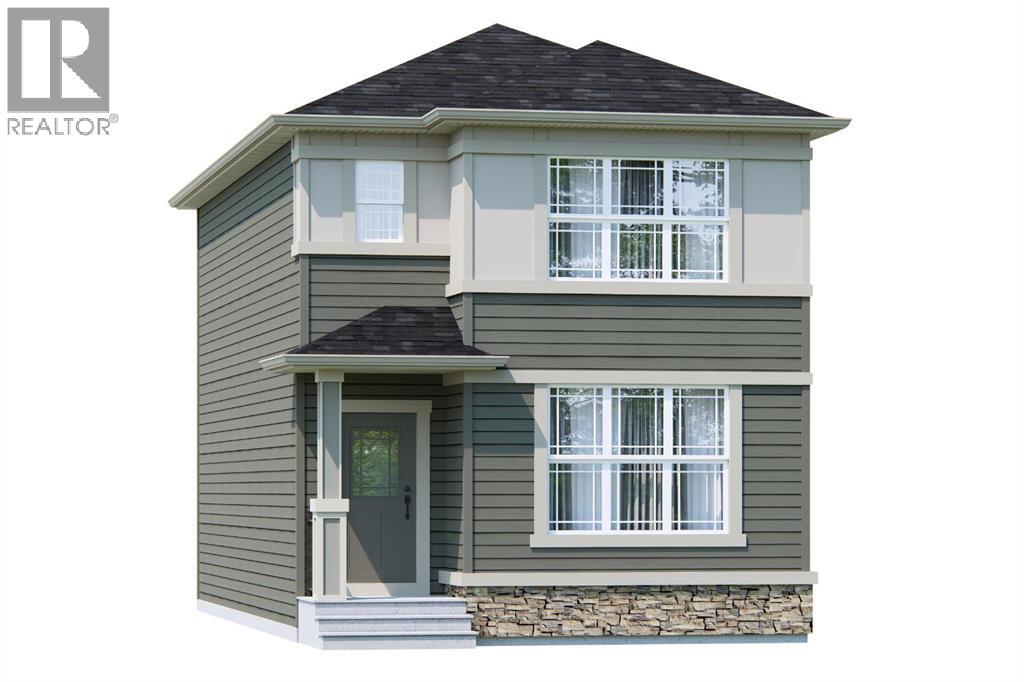
当前在售 · Hotchkiss
55 Hotchkiss Way SE
Single Family · MLS® A2346504
当前在售$549,800上架时间 · 2026年9月21日
55 Hotchkiss Way SE
$549,800$369/ sqft
更多详情 (17)
- 地块面积
- 257 square meters
- 停车位
- 2
- 层数
- 2
- 壁炉
- 1
- 年度税额
- $1,110
- 税额年份
- 2026
- 地上卧室
- 3
- 地下卧室
- 0
- 地下室
- Unfinished · Full · Separate entrance
- 停车配置
- Parking Pad
- 供暖
- Forced air · Natural gas
- 制冷
- None
- 地面材料
- Carpeted · Ceramic Tile · Vinyl Plank
- 建筑材料
- Poured concrete · Wood frame
- 地基
- Poured Concrete
- 地块特征
- PVC window · No Animal Home · No Smoking Home · Gas BBQ Hookup
- 地块尺寸
- 257.00
房源介绍
If you’re looking for a brand-new detached home that gives you the space you need without paying for more house than you actually need, the Newport II by Broadview Homes is a great option to consider. Located in the growing southeast Calgary community of Hotchkiss, this thoughtfully designed home offers 1,491 sq. ft., 3 bedrooms, 2.5 bathrooms, a separate side entrance, and a layout that makes smart use of every square foot. The main floor is bright, open, and designed for real everyday living. The kitchen sits at the heart of the home with ceiling-height cabinetry, a large central island, pantry storage, and plenty of counter space for cooking, entertaining, or gathering around at the end of the day. The dining and living areas flow naturally together, while a floor-to-ceiling tiled fireplace adds warmth and character to the great room. Large windows bring in plenty of natural light and help the entire main level feel open and inviting. Upstairs, the primary bedroom features a walk-in closet and private ensuite, while two additional bedrooms and a full bathroom provide plenty of room for kids, guests, or a home office. Having the laundry room on the same level as the bedrooms is another practical detail that simply makes day-to-day life easier.The separate side entrance adds even more flexibility, with an undeveloped basement ready for future plans. Whether that means additional living space, a rec room, home gym, bedrooms, or simply keeping the space unfinished until you need it, you have room to grow with the home. Hotchkiss is one of southeast Calgary’s newer master-planned communities, designed around parks, pathways, green spaces, and a future 30-acre wetland. You’re also well positioned for access to Stoney Trail and Highway 22X, while the shops, restaurants, amenities, South Health Campus, and Brookfield Residential YMCA in Seton are just a short drive away. With modern finishes, a functional floor plan, Alberta New Home Warranty coverage, and the opportuni ty to get into a growing community while it continues to take shape, the Newport II offers a lot of value for buyers looking for a brand-new detached home in southeast Calgary. (id:67383)
风险排查、噪声与日照
环境资料…
卡尔加里位置与市政公开资料
房源位置
地图标记取自挂牌坐标,仅供位置参考,并非土地测量边界。
相似房源…
社区资料…
房贷计算
房贷计算…
附近生活与医疗
使用与房产报告相同的本地地点快照;距离不是驾车或步行时间。
居民资料…
社区安全…