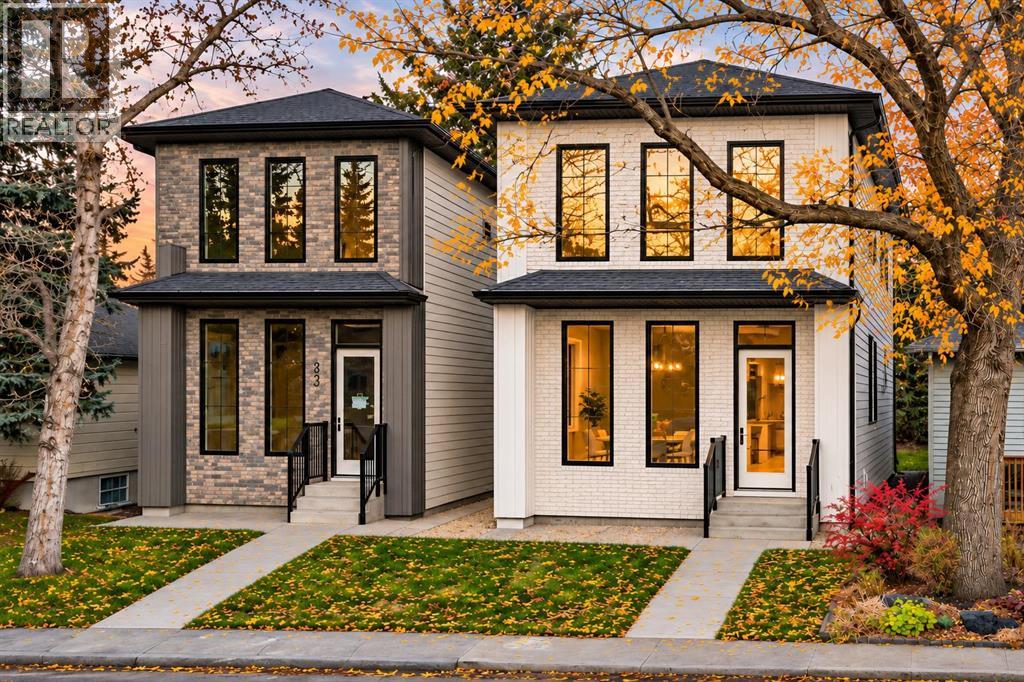
当前在售 · Spruce Cliff
514 37 Street SW
Single Family · MLS® A2357218
当前在售$1,220,000上架时间 · 2026年11月8日
514 37 Street SW
$1,220,000$554/ sqft
更多详情 (17)
- 地块面积
- 307.84 square meters
- 停车位
- 2
- 层数
- 2
- 壁炉
- 1
- 年度税额
- $4,455
- 税额年份
- 2026
- 地上卧室
- 3
- 地下卧室
- 1
- 地下室
- Finished · Full · Separate entrance
- 停车配置
- Detached Garage
- 供暖
- Forced air
- 制冷
- See Remarks
- 地面材料
- Tile · Hardwood · Vinyl Plank
- 建筑材料
- Wood frame
- 地基
- Poured Concrete
- 地块特征
- Back lane · Wet bar · Closet Organizers
- 地块尺寸
- 307.84
房源介绍
* OPEN HOUSE | FRIDAY, NOV. 13, 5:30-7:30 PM * Modern architecture, rich natural textures, and thoughtfully selected finishes define this newly constructed detached home in Spruce Cliff. Offering three finished levels, soaring 11-FT MAIN FLOOR CEILINGS, and a quiet backyard, this residence brings together elevated design and comfortable everyday living.An inviting foyer with custom storage opens to an expansive main floor, where wide-plank flooring and oversized windows create a bright, welcoming atmosphere. A formal dining area provides an elegant setting for hosting, while a discreetly positioned powder room adds convenience. At the centre of the home, the kitchen makes a striking impression with dark custom millwork, quartz countertops, a generous island, built-in appliances, and designer hardware &lighting. The adjoining living room features a gas fireplace framed by grey tile and warm wood accents, with large windows overlooking the quiet backyard.Upstairs, the spacious primary retreat features a tray ceiling, walk-in closet, and beautifully appointed five-piece ensuite with dual vanities, a freestanding soaking tub, and a separate shower. Direct access from the ensuite to the laundry room, complete with built-in storage, adds everyday convenience. Two generous secondary bedrooms, each with a custom closet, and a full bathroom complete the upper level, while coordinated millwork, refined hardware, and statement lighting create a cohesive, polished finish.The fully developed basement has separate side entrance and offers additional flexibility with a spacious recreation room, built-in wet bar with room for a second fridge. A fourth bedroom with a walk-in closet, full bathroom, dedicated den or office, second laundry area, and ample storage.Enjoy an exceptional inner-city lifestyle close to the Bow River pathways, Edworthy Park, and Shaganappi Golf Course. With Westbrook LRT, shopping, parks, playgrounds, and schools within walking distance, this Spruce C liff home pairs sophisticated interiors with convenient access to outdoor recreation and everyday amenities. (id:67383)
风险排查、噪声与日照
环境资料…
卡尔加里位置与市政公开资料
房源位置
地图标记取自挂牌坐标,仅供位置参考,并非土地测量边界。
相似房源…
社区资料…
房贷计算
房贷计算…
附近生活与医疗
使用与房产报告相同的本地地点快照;距离不是驾车或步行时间。
居民资料…
社区安全…