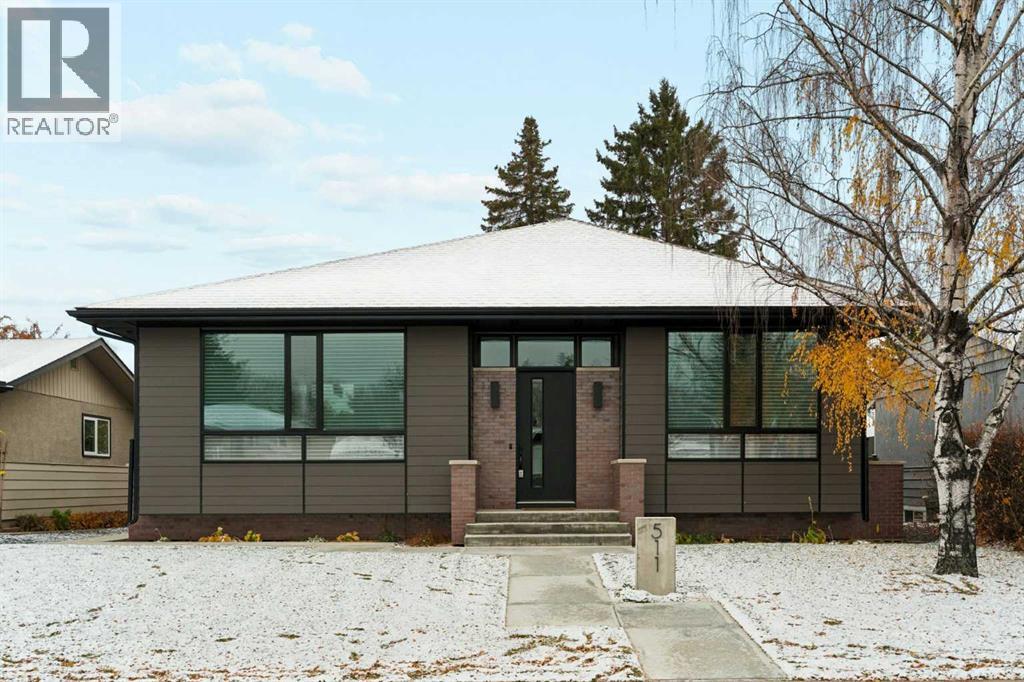
当前在售 · Acadia
511 Aberdeen Road SE
Single Family · MLS® A2352476
当前在售$1,499,900上架时间 · 2026年11月5日
511 Aberdeen Road SE
$1,499,900$913/ sqft
更多详情 (18)
- 地块面积
- 664 square meters
- 停车位
- 2
- 层数
- 1
- 壁炉
- 1
- 年度税额
- $6,234
- 税额年份
- 2026
- 地上卧室
- 2
- 地下卧室
- 2
- 建筑样式
- Bungalow
- 地下室
- Finished · Full
- 停车配置
- Detached Garage
- 供暖
- Forced air · In Floor Heating
- 制冷
- Central air conditioning
- 地面材料
- Hardwood · Carpeted · Ceramic Tile
- 建筑材料
- Wood frame
- 地基
- Poured Concrete
- 地块特征
- Back lane · Closet Organizers · No Smoking Home · Level
- 地块尺寸
- 664.00
房源介绍
A once-in-a-lifetime opportunity presents itself in the heart of Acadia! Designed by renowned Calgary architect, Marvin DeJong, this beautifully crafted, custom-built bungalow offers an exceptional blend of modern architecture, thoughtful design, and high-end craftsmanship. Completed in December 2023, this exceptional home offers over 3,100 sq. ft. of developed living space, showcasing superior craftsmanship, clean architectural lines, thoughtfully selected materials, and meticulous attention to detail throughout. The living room is a picture of comfort and is centered on a gas fireplace flanked by custom, built-in shelving and cabinetry with an integrated beverage fridge. Designed for both everyday living and effortless entertaining, the chef-inspired kitchen flows seamlessly into a spacious dining area. An oversized island with additional seating creates a natural gathering place, while premium appliances, custom cabinetry, and expansive windows overlooking the south-facing backyard complete this beautifully appointed space. Thoughtfully integrated storage off the dining area adds both functionality and convenience. A “zen” primary suite boasts a luxurious 5-piece ensuite and an expansive custom walk-in closet. A second bedroom, full bathroom, and functional mudroom complete the main level. A fully developed lower level offers impressive 9-foot ceilings, an oversized recreation room, two additional bedrooms, a full bathroom, laundry room, and ample storage. Additional highlights include heated floors, central A/C, a fabulous south-facing backyard, and a double detached garage. Set on a quiet tree-lined street and just minutes from shopping and everyday amenities, this home combines the quality and comfort of high-end modern construction combined with the charm and convenience of a mature, well-connected neighborhood. (id:67383)
风险排查、噪声与日照
环境资料…
卡尔加里位置与市政公开资料
房源位置
地图标记取自挂牌坐标,仅供位置参考,并非土地测量边界。
相似房源…
社区资料…
房贷计算
房贷计算…
附近生活与医疗
使用与房产报告相同的本地地点快照;距离不是驾车或步行时间。
居民资料…
社区安全…