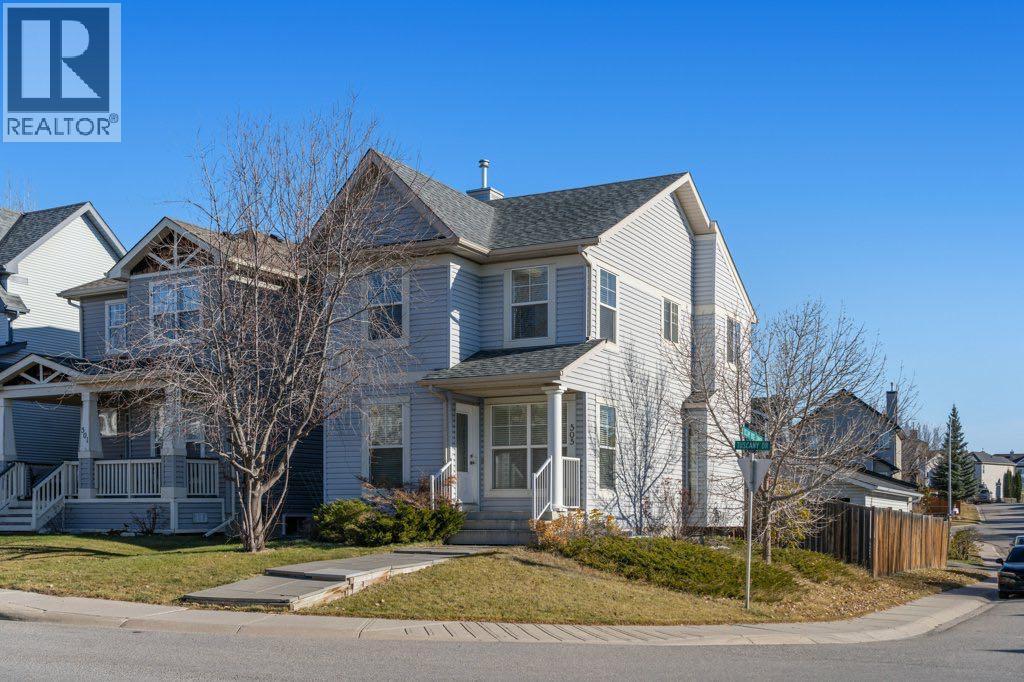
当前在售 · Tuscany
505 Tuscany Drive NW
Single Family · MLS® A2356425
当前在售$599,900上架时间 · 2026年11月5日
505 Tuscany Drive NW
$599,900$435/ sqft
更多详情 (16)
- 地块面积
- 331 square meters
- 停车位
- 2
- 层数
- 2
- 年度税额
- $4,086
- 税额年份
- 2026
- 地上卧室
- 3
- 地下卧室
- 2
- 地下室
- Finished · Full
- 停车配置
- Detached Garage
- 供暖
- Forced air
- 制冷
- None
- 地面材料
- Laminate · Carpeted · Vinyl
- 建筑材料
- Wood frame
- 地基
- Poured Concrete
- 地块特征
- Other · No Smoking Home
- 地块尺寸
- 331.00
房源介绍
***OPEN HOUSE Sat Nov 7th from 1 PM to 4 PM/Sun Nov 8th 2 PM to 4 PM*** Set on a corner lot in the established community of Tuscany, this thoughtfully laid-out two-storey home offers a comfortable balance of open living spaces, natural light, and flexibility for the years ahead. With five bedrooms, three and a half bathrooms, a developed basement, and a double detached garage, the home provides room for everyday routines, quiet moments, and everything in between.Stepping inside, large windows fill the front living room with natural light, creating a bright and inviting space to unwind or gather with family and friends. The open-concept main floor connects the living room, kitchen, and dining area, allowing each space to feel distinct while maintaining an easy flow throughout. At the heart of the home, the kitchen features a generous central island with stone countertops, a mosaic tile backsplash, ample cabinetry, and a newly replaced refrigerator and stove. The adjoining dining area offers a comfortable setting for everyday meals and gatherings, with convenient access to the rear deck for enjoying time outdoors. Fresh paint throughout the main and upper floors brings a clean, refreshed feel to the interior.Upstairs, three bedrooms provide a sense of separation from the main living areas, offering comfortable spaces to rest and recharge. The primary bedroom features a walk-in closet with built-in shelving and convenient access to its own ensuite bathroom. Two additional bedrooms and a full bathroom complete the upper level, while newly replaced carpeting throughout the bedrooms and staircase adds warmth and comfort.The developed basement extends the home’s versatility with two additional bedrooms and a full bathroom, creating opportunities for guest accommodations, home offices, or spaces that can evolve alongside changing needs. A dedicated laundry area with additional storage adds to the home’s everyday practicality.Outside, the rear deck offers a natural e xtension of the dining area, with space to enjoy a morning coffee, summer evenings, or time spent with friends. The double detached garage provides convenient parking and additional storage, while the corner-lot setting contributes to the home’s sense of openness.Situated in Tuscany, a well-established northwest Calgary community, the home offers convenient access to neighbourhood parks, pathways, schools, shopping, and everyday amenities. With its flexible layout, recent interior improvements, and welcoming living spaces, this is a home that offers the freedom to settle in and make it your own. (id:67383)
风险排查、噪声与日照
环境资料…
卡尔加里位置与市政公开资料
房源位置
地图标记取自挂牌坐标,仅供位置参考,并非土地测量边界。
相似房源…
社区资料…
房贷计算
房贷计算…
附近生活与医疗
使用与房产报告相同的本地地点快照;距离不是驾车或步行时间。
居民资料…
社区安全…