当前在售 · Varsity
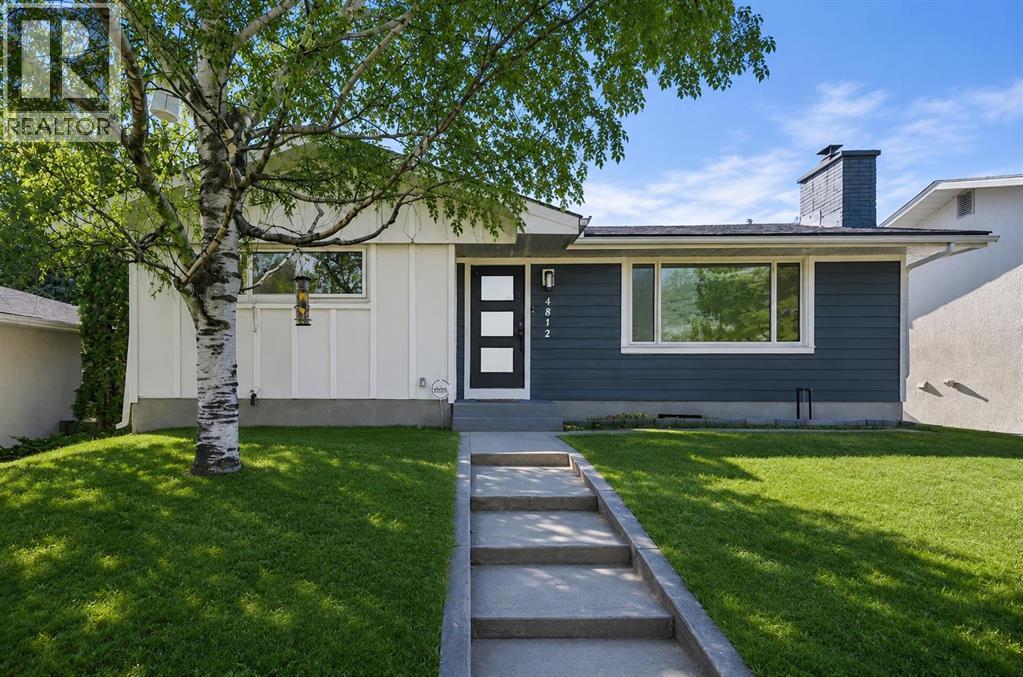
4812 Verona Drive NW
Single Family · MLS® A2330471
当前在售$899,900上架时间 · 2026年7月18日
4812 Verona Drive NW
$899,900$812/ sqft
更多详情 (17)
- 地块面积
- 464 square meters
- 停车位
- 2
- 层数
- 1
- 壁炉
- 1
- 年度税额
- $4,917
- 税额年份
- 2026
- 地上卧室
- 2
- 地下卧室
- 2
- 建筑样式
- Bungalow
- 地下室
- Finished · Full · Separate entrance
- 停车配置
- Detached Garage
- 供暖
- Forced air
- 制冷
- None
- 地面材料
- Carpeted · Vinyl Plank
- 地基
- Poured Concrete
- 地块特征
- Back lane
- 地块尺寸
- 464.00
房源介绍
Discover refined living in this fully renovated Varsity masterpiece. No expense was spared in crafting this home, from the durable Hardie board siding on both the house and garage to the impeccable interiors. Step inside to an open-concept sanctuary featuring seamless luxury vinyl plank flooring throughout. The main level is designed for sophisticated entertaining, boasting a bright family room anchored by a dramatic fireplace wall, a dedicated dining area, and a gourmet kitchen. This chef's dream includes all new appliances, an expansive island, and gleaming quartz countertops. The private primary suite offers a retreat with a five-piece modern ensuite and a spacious walk-in closet. A second large bedroom and a four-piece bathroom complete this level. The fully developed basement significantly expands your living space, perfect for movie nights or guests, featuring a huge rec room, two more bedrooms, a sleek four-piece bath, and a brand-new washer and dryer. Enjoy seamless indoor-outdoor living with a landscaped backyard and the utility of a double detached garage. Located facing a green space and with quick access to the University of Calgary, Market Mall, and excellent transit, this home is where luxury meets location. (id:67383)
风险排查、噪声与日照
环境资料…
卡尔加里位置与市政公开资料
房源位置
地图标记取自挂牌坐标,仅供位置参考,并非土地测量边界。
相似房源…
社区资料…
房贷计算
房贷计算…
附近生活与医疗
使用与房产报告相同的本地地点快照;距离不是驾车或步行时间。
居民资料…
社区安全…