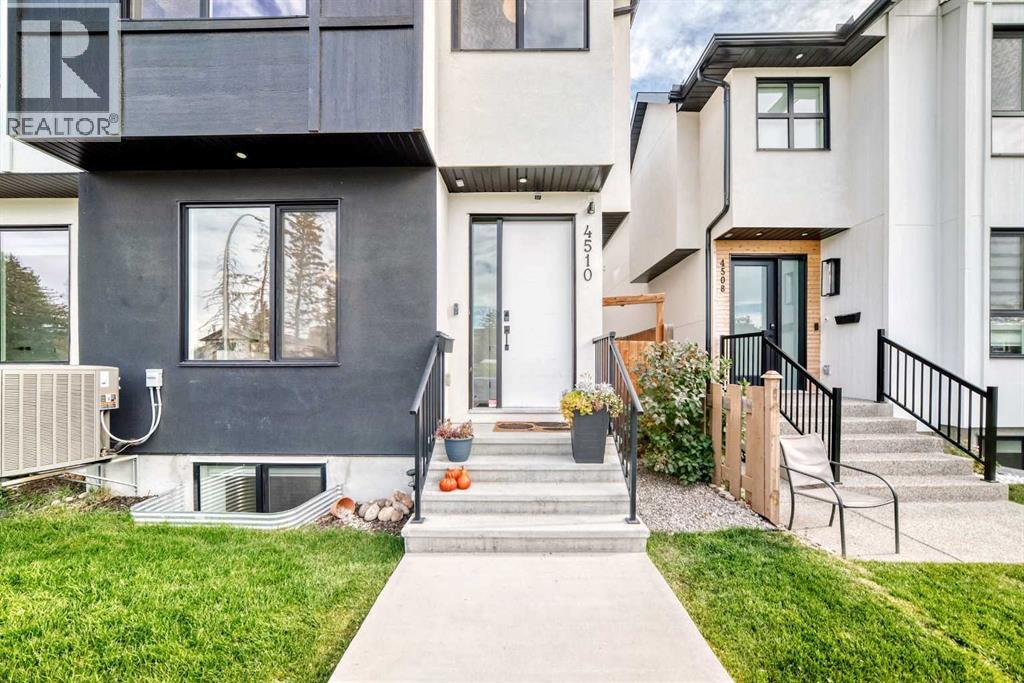
当前在售 · Bowness
4510 72 Street NW
Single Family · MLS® A2351554
当前在售$794,900上架时间 · 2026年10月11日
4510 72 Street NW
$794,900$443/ sqft
更多详情 (17)
- 地块面积
- 255 square meters
- 停车位
- 4
- 层数
- 2
- 壁炉
- 1
- 年度税额
- $5,296
- 税额年份
- 2026
- 地上卧室
- 3
- 地下卧室
- 1
- 地下室
- Finished · Full
- 停车配置
- Detached Garage
- 供暖
- Forced air
- 制冷
- Central air conditioning
- 地面材料
- Marble · Carpeted · Ceramic Tile · Vinyl Plank
- 建筑材料
- Wood frame
- 地基
- Poured Concrete
- 地块特征
- Back lane · PVC window · Closet Organizers · No Smoking Home · Level · Gas BBQ Hookup
- 地块尺寸
- 255.00
房源介绍
Refined living meets an exceptional address in this 1,796 sq ft two-storey residence in the heart of Bowness. Moments from Canada Olympic Park, the Bow River pathways and Market Mall, with effortless access to downtown and major routes, this home blends everyday convenience with elevated style. Thoughtfully crafted inside and out, the main level makes an immediate impression with soaring 9' ceilings, oversized 8' doors, wide-plank luxury vinyl flooring and an open, light-filled layout designed for both entertaining and quiet evenings at home. A gracious front dining room sets the stage for memorable gatherings and flows into the chef-inspired kitchen, appointed with gleaming quartz surfaces, sophisticated two-tone cabinetry, a generous island with seating and premium stainless steel appliances, including a gas cooktop and built-in wall oven. The adjoining living room is anchored by an inviting gas fireplace. The upper level offers three well-proportioned bedrooms, two full baths and a dedicated laundry room with sink. Retreat to the serene primary suite, complete with a walk-in closet with custom built-ins and a spa-inspired 5-piece ensuite featuring dual vanities, a jetted soaker tub and an expansive tiled shower. The fully developed lower level extends the living space with a spacious recreation room and built-in wet bar, ideal for hosting, along with a fourth bedroom, a 4-piece bath and abundant storage. Year-round comfort is assured with central air conditioning, a water softener and front and back yard irrigation, while a double detached garage with lane access completes this remarkable offering. An exceptional opportunity to own a home of distinction in one of Calgary's most sought-after riverside communities. Book your private showing today. (id:67383)
风险排查、噪声与日照
环境资料…
卡尔加里位置与市政公开资料
房源位置
地图标记取自挂牌坐标,仅供位置参考,并非土地测量边界。
相似房源…
社区资料…
房贷计算
房贷计算…
附近生活与医疗
使用与房产报告相同的本地地点快照;距离不是驾车或步行时间。
居民资料…
社区安全…