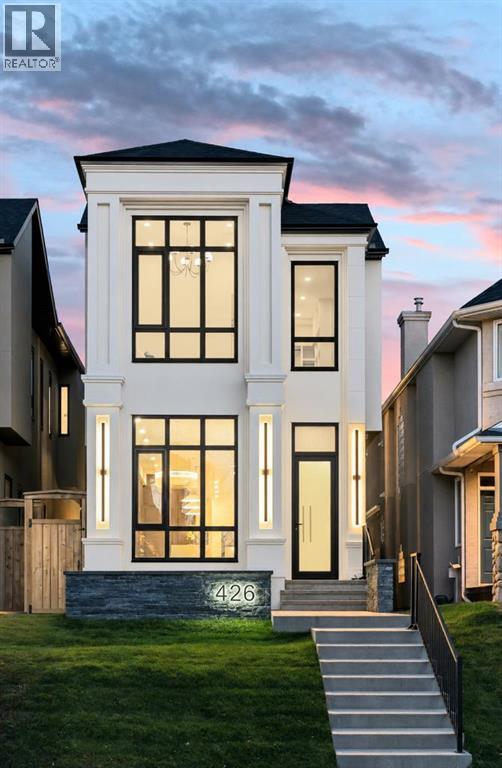
当前在售 · Hillhurst
426 16 Street NW
Single Family · MLS® A2355713
当前在售$1,750,000上架时间 · 2026年11月2日
426 16 Street NW
$1,750,000$822/ sqft
更多详情 (16)
- 地块面积
- 313 square meters
- 停车位
- 2
- 层数
- 2
- 壁炉
- 1
- 年度税额
- $5,083
- 税额年份
- 2026
- 地上卧室
- 3
- 地下卧室
- 1
- 地下室
- Finished · Full
- 停车配置
- Detached Garage
- 供暖
- Forced air · In Floor Heating · Natural gas
- 制冷
- See Remarks
- 地面材料
- Tile · Hardwood · Carpeted
- 地基
- Poured Concrete
- 地块特征
- Back lane · Wet bar · No Animal Home · No Smoking Home · Gas BBQ Hookup
- 地块尺寸
- 313.00
房源介绍
Discover luxury living in this exceptional custom-built residence by FOURSQUARE HOMES LTD. in the sought-after community of Hillhurst. Offering over 3,000 sq. ft. of developed living space, this brand-new two-storey home blends contemporary design, comfort and craftsmanship.A striking fluted curved foyer closet, soaring 11-foot main-floor ceilings and herringbone hardwood flooring throughout the main and upper levels create an impressive first impression. The chef-inspired kitchen features a spectacular waterfall island in Taj Mahal quartzite, a premium natural stone sourced from Brazil, renowned for its exotic high-end slabs. Unlike man-made surfaces, this distinctive stone is prized for its durability, natural veining and unmistakable luxury appeal, elevating the entire space. Complemented by top-of-the-line Thermador appliances, silhouette bar fridges, Kobe hood fan and a concealed pantry, this kitchen is both beautiful and functional. The open-concept living room showcases an 11-foot floor-to-ceiling glass wine cellar with capacity for 60+ bottles, alongside a beautifully curved-tile fireplace surround.Upstairs are three spacious bedrooms, each with a private en-suite and heated floors. The primary retreat features 12-foot ceilings, a custom fluted feature wall, dual walk-in closets with built-ins and an arched makeup desk. Its spa-inspired en-suite includes a steam shower with body sprays and built-in bench, a soaker tub beneath a skylight, dual vanities and Kohler Vibrant French Gold fixtures. A stylish laundry room with custom cabinetry, designer Lee Jofa Luxury wallpaper and upgraded black stainless steel LG washer and dryer completes this level.The developed lower level features exposed open-web joists with no dropped bulkheads, creating a clean, expansive ceiling. Enjoy a glass-enclosed fitness studio, recreation room with wet bar, private pocket office with heated flooring, spacious fourth bedroom and four-piece bathroom with heated floors. In-floor heating rough-ins provide added future flexibility.Featuring an extensive collection of premium upgrades throughout, this exceptional home offers thoughtful details designed to elevate everyday living. Highlights include a spacious 20' x 21' garage with upgraded epoxy flooring, gas and EV charger rough-ins, A/C and central vacuum rough-ins, upgraded 200-amp electrical service, and heated flooring in all bathrooms and the office, with many more upgrades to appreciate throughout the home. Too many builder upgrades to list!Enjoy an outstanding Hillhurst location close to Queen Elizabeth School, Kensington shops, restaurants and cafés, downtown, SAIT, the University of Calgary, Foothills Medical Centre, Alberta Children's Hospital and the Bow River pathway system. A rare opportunity to enjoy refined inner-city living in one of Calgary's most desirable communities. (id:67383)
风险排查、噪声与日照
环境资料…
卡尔加里位置与市政公开资料
房源位置
地图标记取自挂牌坐标,仅供位置参考,并非土地测量边界。
相似房源…
社区资料…
房贷计算
房贷计算…
附近生活与医疗
使用与房产报告相同的本地地点快照;距离不是驾车或步行时间。
居民资料…
社区安全…