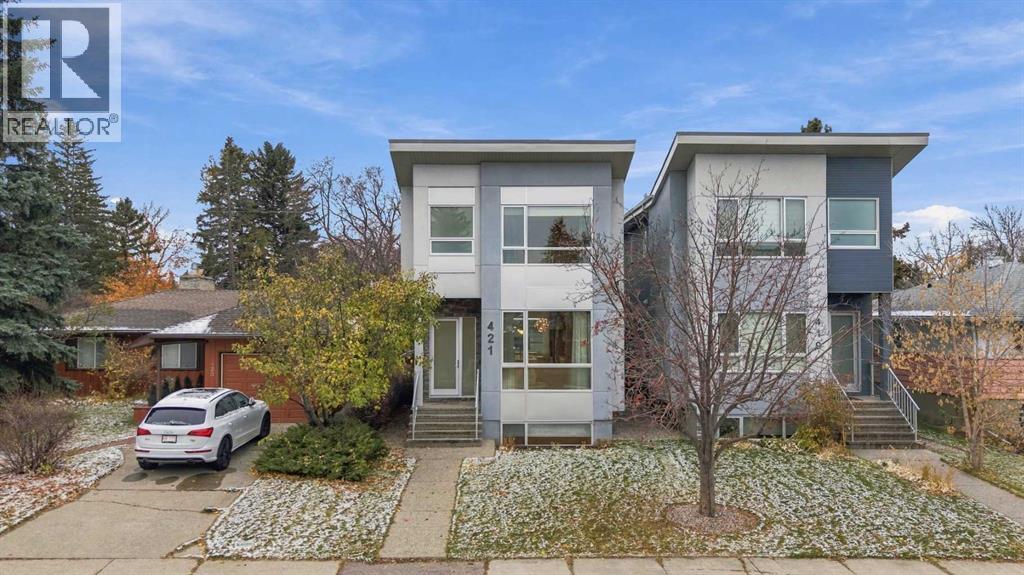
当前在售 · Spruce Cliff
421 36 Street SW
Single Family · MLS® A2356269
当前在售$1,080,000上架时间 · 2026年11月3日
421 36 Street SW
$1,080,000$524/ sqft
更多详情 (17)
- 地块面积
- 302 square meters
- 停车位
- 2
- 层数
- 2
- 壁炉
- 1
- 年度税额
- $7,248
- 税额年份
- 2026
- 地上卧室
- 3
- 地下卧室
- 1
- 地下室
- Finished · Full
- 停车配置
- Detached Garage
- 供暖
- Forced air · Natural gas
- 制冷
- See Remarks
- 地面材料
- Tile · Hardwood · Carpeted
- 建筑材料
- Wood frame
- 地基
- Poured Concrete
- 地块特征
- Back lane · Gas BBQ Hookup
- 地块尺寸
- 302.00
房源介绍
Custom-built luxury meets an exceptional inner-city lifestyle on one of Spruce Cliff’s most desirable tree-lined streets. Offering over 2,900+ sq. ft of total living space, this detached home pairs thoughtfully designed living spaces with refined finishes in a community prized for its natural surroundings and proximity to downtown. Close to the Douglas Fir Trail, Bow River pathways and Edworthy Park, the setting is ideal for outdoor enthusiasts, with schools, shops, amenities and the LRT also nearby.The main floor makes an elegant first impression with 10-foot painted ceilings, engineered hardwood flooring, designer lighting, custom millwork and a wood-wrapped staircase. Designed for entertaining, the kitchen features custom cabinetry, an impressive 11-foot island with waterfall quartz countertops and premium stainless steel appliances, including a gas cooktop and full-size side-by-side refrigerator and freezer. Well-defined dining and living spaces provide a comfortable backdrop for both everyday living and larger gatherings.Upstairs, a versatile flex space with vaulted ceilings complements three bedrooms, a dedicated laundry room and two five-piece bathrooms. The primary retreat features a tray ceiling, custom walk-in closet and a beautifully appointed ensuite with heated floors, a freestanding tub, a shower with body jets and a dual vanity with quartz countertops.The developed lower level extends the living space with a generous recreation room featuring a custom media centre, wet bar and wine storage. A fourth bedroom with a custom walk-in closet and a full bathroom with a large shower create a welcoming space for guests. Additional features include rough-ins for air conditioning, in-floor heating and central vacuum.An exceptional opportunity to enjoy custom craftsmanship, generous living space and the balance of nature and urban convenience that makes Spruce Cliff so appealing. (id:67383)
风险排查、噪声与日照
环境资料…
卡尔加里位置与市政公开资料
房源位置
地图标记取自挂牌坐标,仅供位置参考,并非土地测量边界。
相似房源…
社区资料…
房贷计算
房贷计算…
附近生活与医疗
使用与房产报告相同的本地地点快照;距离不是驾车或步行时间。
居民资料…
社区安全…