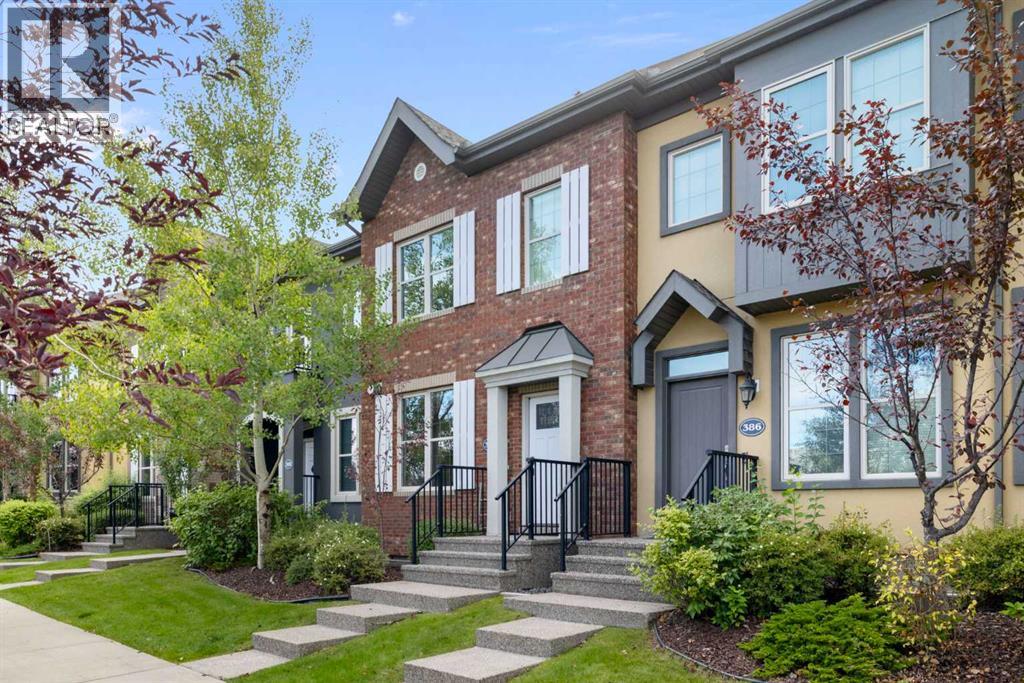
当前在售 · Douglasdale/Glen
388 Quarry Park Boulevard SE
Single Family · MLS® A2341923
当前在售$594,900上架时间 · 2026年9月6日
388 Quarry Park Boulevard SE
$594,900$387/ sqft
更多详情 (19)
- 地块面积
- 192 square meters
- 停车位
- 2
- 层数
- 2
- 壁炉
- 1
- 年度税额
- $4,182
- 税额年份
- 2026
- 物业费
- $417
- 地上卧室
- 2
- 地下卧室
- 0
- 地下室
- Unfinished · Full
- 停车配置
- Detached Garage
- 供暖
- Forced air · Natural gas
- 制冷
- Central air conditioning
- 地面材料
- Tile · Hardwood · Carpeted
- 建筑材料
- Wood frame
- 地基
- Poured Concrete
- 地块特征
- Back lane · Gas BBQ Hookup · Parking
- 地块尺寸
- 192.00
- 缴费周期
- Monthly
房源介绍
Defined by thoughtful design, quality finishes and an amazing LOCATION this exceptional townhome offers over 2,250sf of refined living in Quarry Park, one of Calgary’s most distinctive riverside communities. With only one owner, this never-before-hit-the-market is a wonderful family townhome in an amazing community. Outside your door, Quarry Park and Douglas Glen offer an exceptional urban lifestyle surrounded by nature. The community is thoughtfully designed around the Bow River, with extensive pathways, parks, green space, and the nearby Carburn Park providing year-round opportunities to walk, run and cycle. The 94,000sf Remington YMCA and Calgary Public Library are within walking distance, while The Market at Quarry Park provides convenient access to groceries, cafés, restaurants and everyday services.A unique mixed-use community, Quarry Park also offers nearby employment, thoughtfully landscaped streetscapes, and convenient access to major roadways and downtown Calgary. Future Green Line connectivity could further enhance the neighbourhood’s accessibility.Upon entry to the main floor the large front windows draw light throughout the main level. The large kitchen, living room, and dining are OPEN CONCEPT and the large windows at the back connect you to your private back yard. The bright living room has a cozy/modern gas fireplace for year round comfort and the living room opens seamlessly into the heart of the home—an inviting kitchen designed for both everyday living and entertaining. The kitchen is beautifully appointed with quartz countertops, stainless steel appliances, extensive cabinetry, and an oversized island with generous seating. Moving through the kitchen towards the back, the adjoining dining room offers light and views to the yard, and has a beautiful powder room tucked by the back entry to outside. At the rear, convenient access leads to the private yard and double detached garage.The uniquely designed upper level offers TWO PRIMARY BEDROOMS - BOTH complete with their own 4 piece ENSUITE baths with dual vanities, soaker tub, and separate shower AND each primary has a generous WALK-IN closet of its own! The floor plan is efficient and caters to larger rooms and less transition space. The upper-level laundry adds everyday convenience to the bedroom level. The undeveloped basement has large windows front and back that would cater to various plan configurations to suit the new owners, and the plumbing rough ins for a future washroom tuck it next to the stairs for an efficient design. A rare combination of generous living space, architectural character, recreation, nature and urban convenience, this is an exceptional opportunity to experience the distinctive lifestyle of Quarry Park. **Some images have been virtually staged to better showcase the true potential of rooms and spaces in the home.** (id:67383)
风险排查、噪声与日照
环境资料…
卡尔加里位置与市政公开资料
房源位置
地图标记取自挂牌坐标,仅供位置参考,并非土地测量边界。
相似房源…
社区资料…
房贷计算
房贷计算…
附近生活与医疗
使用与房产报告相同的本地地点快照;距离不是驾车或步行时间。
居民资料…
社区安全…