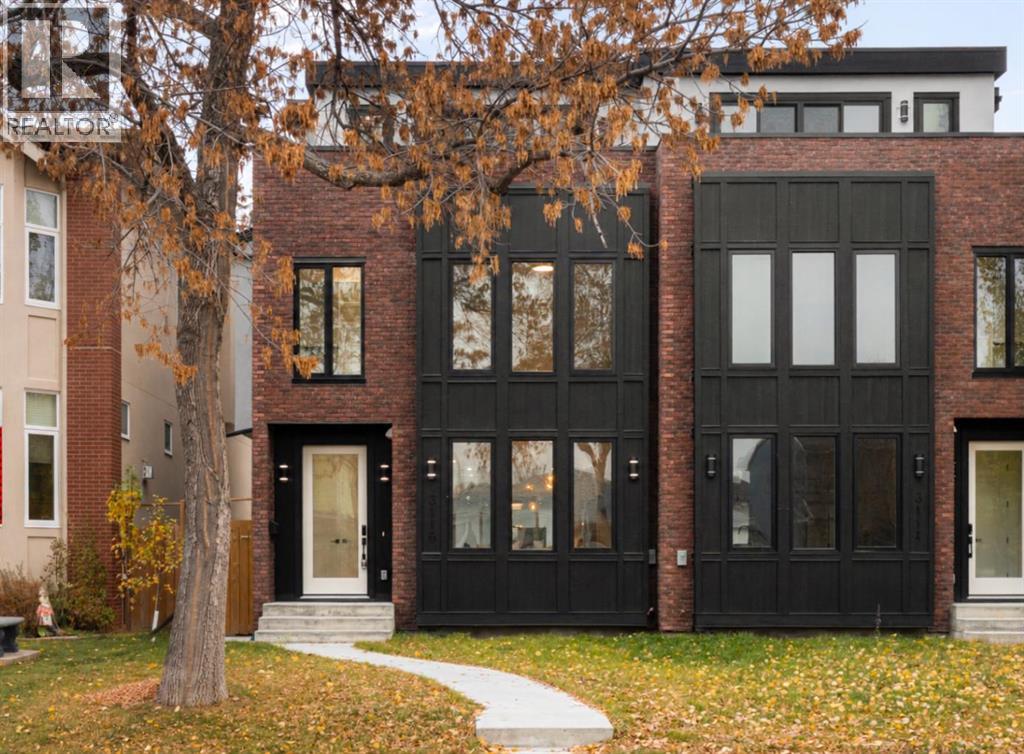
当前在售 · Mount Pleasant
3116 4A Street NW
Single Family · MLS® A2355793
当前在售$1,189,900上架时间 · 2026年10月30日
3116 4A Street NW
$1,189,900$459/ sqft
更多详情 (17)
- 地块面积
- 3,013 square feet
- 停车位
- 2
- 层数
- 3
- 壁炉
- 1
- 年度税额
- $0
- 税额年份
- 2026
- 地上卧室
- 3
- 地下卧室
- 1
- 地下室
- Finished · Full · Separate entrance · Suite
- 停车配置
- Detached Garage
- 供暖
- Forced air · Other
- 制冷
- See Remarks
- 地面材料
- Hardwood · Ceramic Tile · Vinyl Plank
- 建筑材料
- Poured concrete · Wood frame
- 地基
- Poured Concrete
- 地块特征
- Back lane · Gas BBQ Hookup
- 地块尺寸
- 3013.00
房源介绍
A quiet, tree-lined setting in Mount Pleasant sets the backdrop for this beautiful, brand-new, move-in-ready semi-detached home. With 3,419 sq. ft. of total living space, this three-storey residence pairs refined finishes with a practical layout, including an extended legal basement suite with its own entrance. Wide-plank hardwood, generous windows and custom built-ins bring warmth and character to the open main floor. At the front, the dining room overlooks mature trees, creating an inviting setting for everyday meals and gatherings. Full-height custom cabinetry, quartz countertops, designer lighting and an upgraded appliance package define the kitchen, while an expansive island provides ample seating and a natural place to gather. Beyond the kitchen, the rear living room centres around a striking fireplace framed by built-in shelving. Double sliding glass doors draw in natural light and connect the room to the back patio, allowing entertaining to flow easily outdoors. Custom mudroom storage keeps coats and everyday essentials neatly tucked away, with convenient access to the backyard and garage. A thoughtfully finished powder room rounds out this level. On the second floor, a spacious, light-filled bonus room offers plenty of flexibility for a comfortable furniture arrangement. Two bedrooms sit on opposite sides, each featuring large windows, a private ensuite and a walk-in closet with custom shelving. A dedicated laundry room with a sink and additional storage serves this floor. Occupying the entire third level, the primary retreat offers exceptional space and a private west-facing balcony. Its five-piece ensuite combines a freestanding soaker tub, two vanities, heated floors and an oversized glass-enclosed rainfall shower. An impressive walk-in closet completes the retreat with extensive custom shelving, built-in drawers and a full-length mirror. Downstairs, the extended legal suite adds valuable options for multigenerational living, longer guest stays or rental income. A full kitchen, generous family room, one bedroom, a three-piece bathroom, separate laundry and ample storage create a functional, self-contained space finished in a clean, contemporary style. Beyond the home, Mount Pleasant offers the appeal of an established, walkable neighbourhood with local cafés, restaurants, playgrounds and green spaces close by. Confederation Park, SAIT and downtown are easily accessible, while nearby 4th Street, 16th Avenue, Centre Street and major transit routes keep daily travel convenient. Book your private showing to experience the space, setting and versatility firsthand. (id:67383)
风险排查、噪声与日照
环境资料…
卡尔加里位置与市政公开资料
房源位置
地图标记取自挂牌坐标,仅供位置参考,并非土地测量边界。
相似房源…
社区资料…
房贷计算
房贷计算…
附近生活与医疗
使用与房产报告相同的本地地点快照;距离不是驾车或步行时间。
居民资料…
社区安全…