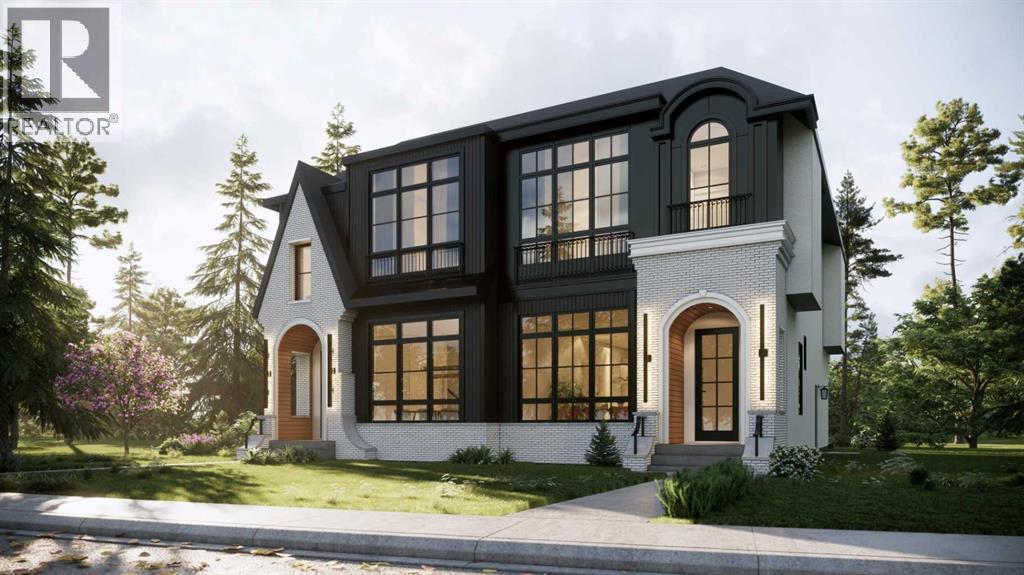
当前在售 · Killarney/Glengarry
3115 Kilkenny Road SW
Single Family · MLS® A2350044
当前在售$1,240,000上架时间 · 2026年10月7日
3115 Kilkenny Road SW
$1,240,000$635/ sqft
更多详情 (15)
- 地块面积
- 278.5 square meters
- 停车位
- 2
- 层数
- 2
- 壁炉
- 1
- 地上卧室
- 3
- 地下卧室
- 1
- 地下室
- Finished · Full
- 停车配置
- Detached Garage
- 供暖
- Forced air · Natural gas
- 制冷
- See Remarks
- 地面材料
- Tile · Hardwood · Carpeted
- 建筑材料
- Poured concrete · Wood frame
- 地基
- Poured Concrete
- 地块特征
- Back lane · Wet bar · Closet Organizers · Gas BBQ Hookup
- 地块尺寸
- 278.50
房源介绍
Architectural, light-filled, and designed with real everyday function in mind, this newly built semi-detached infill brings a fresh elevated feel to one of Calgary’s most loved inner-city communities. With a striking exterior, oversized windows, a smart open-concept layout, and a fully developed lower level with a wet bar, gym, and guest bedroom, this home feels polished, practical, and easy to live in.The main floor opens with a defined foyer featuring a convenient built-in bench, creating a clean and organized first impression. Just off the entry, the main floor office is tucked away from the main living areas with a built-in desk and uppers, making it ideal for working from home, homework, or a quiet space. From there, the home opens into a bright dining area, central kitchen, and rear living room, with large windows helping the entire level feel open and connected.The kitchen is designed as the heart of the home, anchored by a large island with seating, a double sink, gas range, built-in microwave, fridge wall, and dedicated pantry near the stairs. It is the kind of layout that works beautifully for both busy weekdays and hosting. In the living room, a gas fireplace and built-in cabinetry add warmth and intention, while oversized patio doors extend the living space outdoors. A well-planned mudroom with bench, hooks, built-in closet, and nearby powder room adds the everyday convenience buyers want in a modern infill.Upstairs, the layout continues with three bedrooms, upper laundry, and a standout primary retreat. The secondary bedrooms each feature good closet space, while the main bath and linen storage are positioned for easy everyday use. The primary bedroom feels especially elevated with dramatic ceiling detail, oversized windows, and a generous layout that creates a beautiful personal space. His and hers walk-in-closets bring excellent storage, while the ensuite delivers a spa-inspired finish with a double vanity, freestanding tub, and a walk-in showe r.The lower level adds impressive versatility with a large rec space, wet bar, glass-wall gym, fourth bedroom, walk-in closet, and full bath. It is a polished extension of the home, perfect for movie nights, guests, workouts, or a more private hangout space.Set in Killarney, this location offers the best of inner-city living with quick access to 17th Avenue SW, Richmond Road, Westbrook Mall, Westbrook LRT, local schools, parks, shops, cafés, and everyday conveniences. It is close to the energy of the city while still feeling residential, established, and connected.This is a home that truly checks all the boxes. (id:67383)
风险排查、噪声与日照
环境资料…
卡尔加里位置与市政公开资料
房源位置
地图标记取自挂牌坐标,仅供位置参考,并非土地测量边界。
相似房源…
社区资料…
房贷计算
房贷计算…
附近生活与医疗
使用与房产报告相同的本地地点快照;距离不是驾车或步行时间。
居民资料…
社区安全…