当前在售 · Aspen Woods
305, 1700 73 Street SW
Single Family · MLS® A2348942
当前在售$1,384,950上架时间 · 2026年9月29日
305, 1700 73 Street SW
$1,384,950$535/ sqft
更多详情 (17)
- 地块面积
- 171.64 square meters
- 停车位
- 2
- 层数
- 3
- 壁炉
- 1
- 物业费
- $368
- 地上卧室
- 3
- 地下卧室
- 0
- 地下室
- None
- 停车配置
- Attached Garage · Oversize
- 供暖
- Heat Pump · Forced air · In Floor Heating · Natural gas
- 制冷
- Central air conditioning
- 地面材料
- Tile · Hardwood · Carpeted
- 建筑材料
- Wood frame · ICF Block
- 地基
- See Remarks
- 地块特征
- Elevator · Closet Organizers · No Animal Home · No Smoking Home · Gas BBQ Hookup · Parking
- 地块尺寸
- 171.64
- 缴费周期
- Monthly
房源介绍
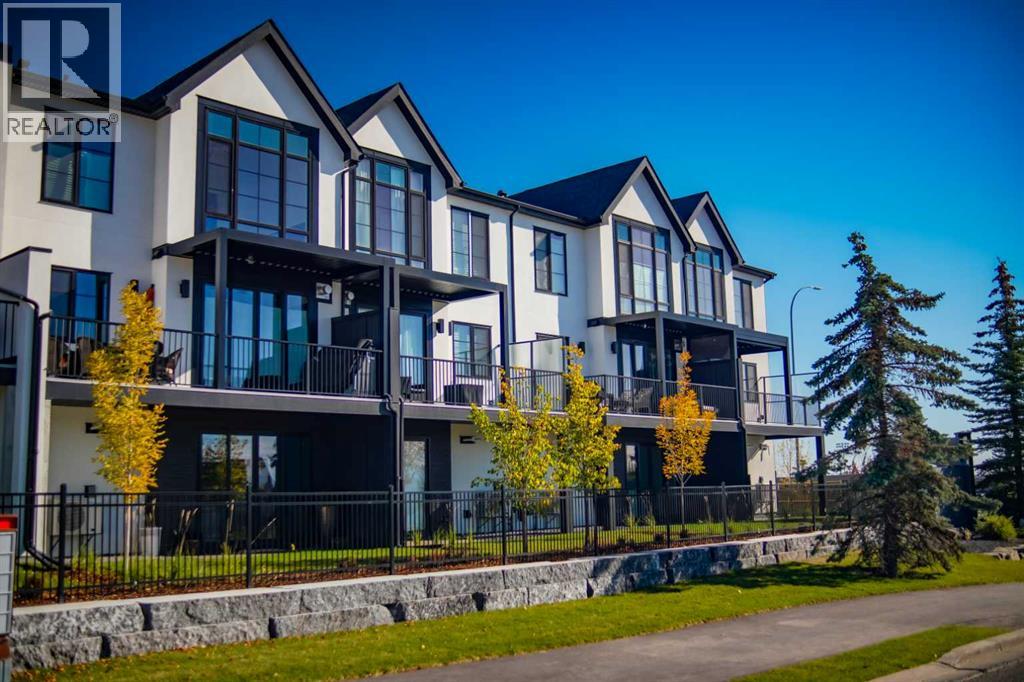
OPEN HOUSE SATURDAY, NOVEMBER 14TH & SUNDAY, NOVEMBER 15TH FROM NOON - 5 PM BOTH DAYS. Nestled in the heart of Seventeen Hundred at Aspen Estates, this luxurious townhome with The Dalton floorplan (a design finalist with the 2025 BILD Calgary Awards) has been carefully crafted by RareBuilt Homes & offers over 2,500 sq ft of refined living space, complete with 3 bedrooms, amazing mountain views and exceptional design throughout. The airy main level with lofty 9’ ceilings, showcases engineered hardwood flooring, and expansive high end European triple glazed tilt & turn windows that flood the home with natural light. A spacious great room centers around a striking feature fireplace and opens to a large balcony with a louvered roof—perfect for year round enjoyment. A dedicated office space provides an ideal setting for work from home days. The beautifully appointed kitchen features quartz countertops, a generous island with eating bar, full height custom cabinetry, a walk in pantry, and a premium appliance package. The dining area comfortably accommodates gatherings with family and friends. A stylish 2 piece powder room completes the main level. Upstairs, the second level hosts three well proportioned bedrooms, a 4 piece bath, and convenient laundry facilities. The serene primary retreat with soaring vaulted ceiling includes a spacious walk in closet and a private 5 piece ensuite with in floor heat, dual sinks, a freestanding soaker tub, and a separate shower. The lower level offers impressive versatility with a large flex room and direct access to a walk out patio—ideal for a media room, fitness area, or family space. This level also includes a mudroom connecting to the fully finished & painted oversized double attached garage that’s EV charger ready. Additional highlights include an elevator serving all three levels, central air conditioning, six solar panels, and concrete demising walls for enhanced privacy and noise reduction. Set within an exclusive complex spannin g nearly 9 acres—3.5 of which are dedicated to green space—this residence delivers an unparalleled standard of comfort, quality, and sophisticated living. (id:67383)
风险排查、噪声与日照
环境资料…
卡尔加里位置与市政公开资料
房源位置
地图标记取自挂牌坐标,仅供位置参考,并非土地测量边界。
相似房源…
社区资料…
房贷计算
房贷计算…
附近生活与医疗
使用与房产报告相同的本地地点快照;距离不是驾车或步行时间。
居民资料…
社区安全…