当前在售 · Moraine
304 Ambledale Drive NW
Single Family · MLS® A2356517
当前在售$840,280上架时间 · 2026年11月3日
304 Ambledale Drive NW
$840,280$355/ sqft
更多详情 (17)
- 地块面积
- 307 square meters
- 停车位
- 4
- 层数
- 2
- 壁炉
- 1
- 年度税额
- $1,363
- 税额年份
- 2026
- 地上卧室
- 4
- 地下卧室
- 0
- 地下室
- Unfinished · Full · Separate entrance
- 停车配置
- Attached Garage
- 供暖
- Forced air · Natural gas
- 制冷
- None
- 地面材料
- Carpeted · Vinyl Plank
- 建筑材料
- Wood frame
- 地基
- Poured Concrete
- 地块特征
- French door
- 地块尺寸
- 307.00
房源介绍
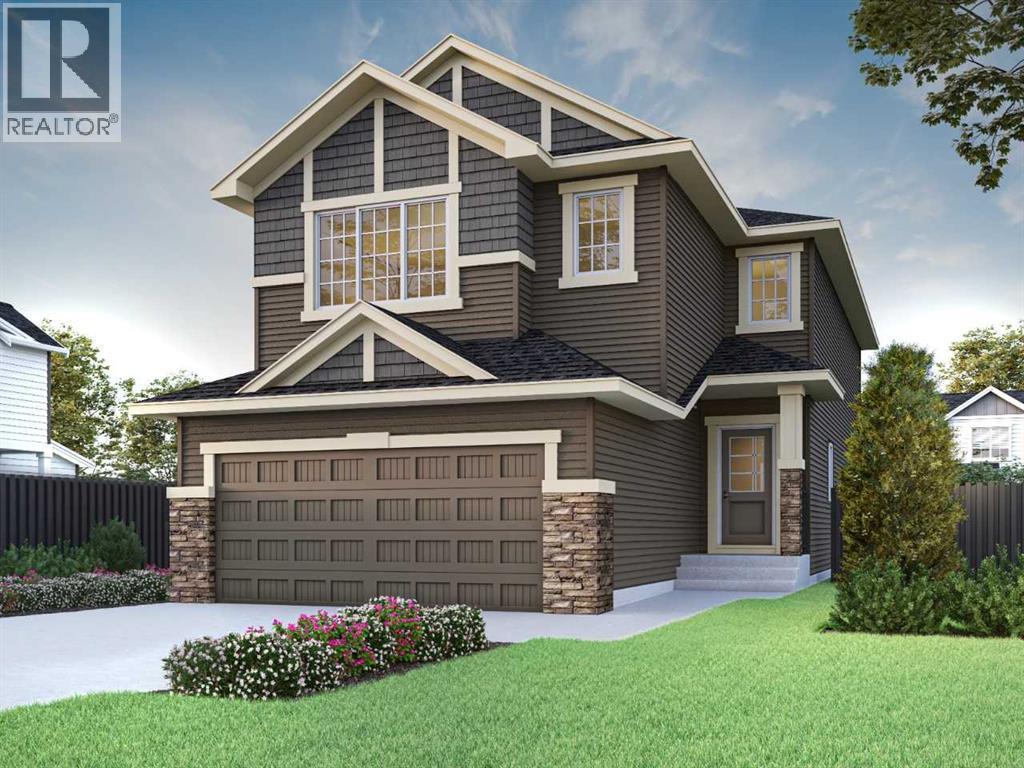
Welcome to 304 Ambledale Drive, built by Sterling Homes Calgary! This beautiful home was designed for flexible family living with side entrance, 9' basement ceiling, and 2-bedroom rough-in for future basement potential. The open-to-below layout, added windows, LVP main floor, quartz countertops, black hardware, and cozy electric fireplace create a bright, stylish feel. Main floor bedroom and full bath are perfect for guests, or an office, while the vaulted bonus room is ideal for movie nights or play. Executive kitchen features built-in stainless steel appliances, gas cooktop, chimney hood fan, spice kitchen with gas range and French doors, pull-out waste bin, and pendant lighting. Ensuite offers soaker tub, tiled shower with niche, pocket door, and drawers. Rear landing includes BBQ gas line. This energy-efficient home is Built Green certified and includes triple-pane windows, a high-efficiency furnace, and a solar chase for a solar-ready setup. With blower door testing, plus an electric car charger rough-in, it’s designed for sustainable, future-forward living. Featuring a full range of smart home technology, this home includes a programmable thermostat, ring camera doorbell, smart front door lock, smart and motion-activated switches—all seamlessly controlled via an Amazon Alexa touchscreen hub. Photos are representative. (id:67383)
风险排查、噪声与日照
环境资料…
卡尔加里位置与市政公开资料
房源位置
地图标记取自挂牌坐标,仅供位置参考,并非土地测量边界。
相似房源…
社区资料…
房贷计算
房贷计算…
附近生活与医疗
使用与房产报告相同的本地地点快照;距离不是驾车或步行时间。
居民资料…
社区安全…