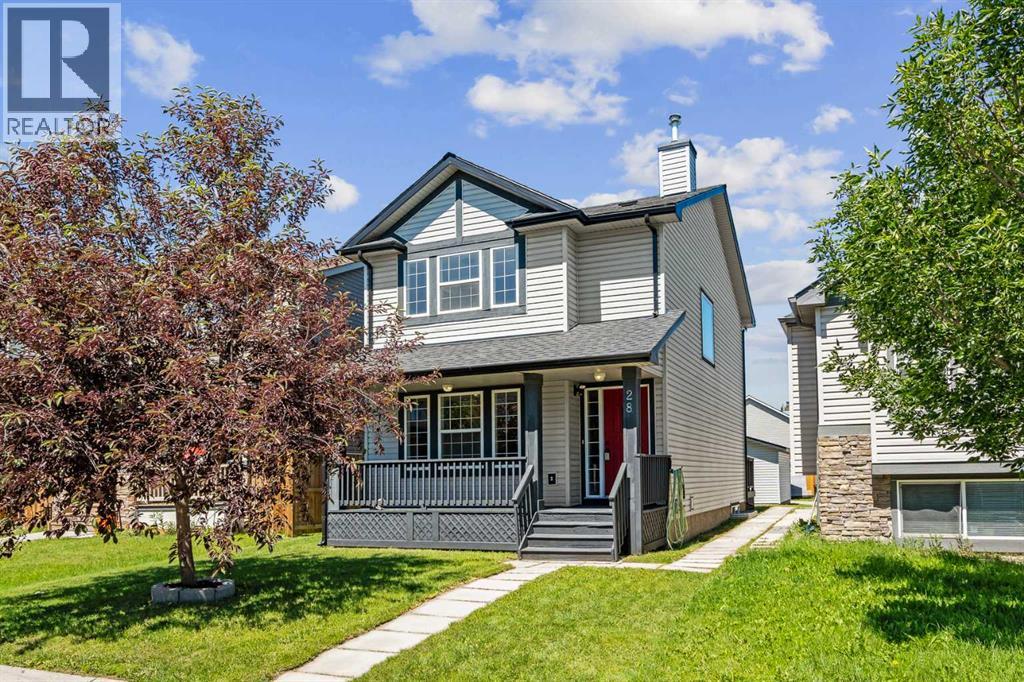
当前在售 · Saddle Ridge
28 Saddlebrook Gardens NE
Single Family · MLS® A2356098
当前在售$519,000上架时间 · 2026年11月3日
28 Saddlebrook Gardens NE
$519,000$359/ sqft
更多详情 (16)
- 地块面积
- 327 square meters
- 停车位
- 2
- 层数
- 2
- 年度税额
- $3,874
- 税额年份
- 2026
- 地上卧室
- 3
- 地下卧室
- 1
- 地下室
- Partially finished · Full
- 停车配置
- Detached Garage · Street
- 供暖
- Forced air · Natural gas
- 制冷
- None
- 地面材料
- Concrete · Tile · Carpeted · Linoleum
- 建筑材料
- Wood frame
- 地基
- Poured Concrete
- 地块特征
- Back lane · PVC window · Gas BBQ Hookup
- 地块尺寸
- 327.00
房源介绍
Welcome to this beautifully maintained 2-storey detached home, NEW paint with brand-NEW carpet (laid July 5th) throughout the living room, stairwell, upper hallway, and all three upper-level bedrooms. With over 2,100 sq ft of living space, 3+1 bedrooms, and 2.5 bathrooms, this home offers room to grow for a family looking to put down roots on a quiet street. A bright, spacious foyer with a coat closet welcomes you in, flowing into a generous living room and open-concept kitchen and dining area. The kitchen features maple cabinetry, a raised eating bar, ample workspace, a pantry, and a handy work desk area — perfect for a home computer station. Upgraded lighting includes a ceiling fan in the kitchen. Sliding patio doors lead out to a north-facing back deck that stays cool and shady, complete with a gas BBQ line and included BBQ. A convenient 2-piece bathroom completes this level. A large east-facing window fills the stairwell with natural light. Upstairs you'll find a linen closet, a 4-piece main bathroom, and two additional bedrooms, along with a south-facing primary suite offering plenty of windows, a walk-in closet, and a 3-piece ensuite. Partially finished and full of potential — one bedroom is already developed, insulation is in place, and bathroom plumbing is roughed in and ready for your finishing touches. Original floor plans are available to help guide development. Laundry is located on this level, with linoleum flooring in the laundry area, carpet in the bedroom, and concrete in the unfinished sections. A flat, low-maintenance lawn, a covered front porch, and a double insulated detached garage round out the exterior. Located in the well-established NE community of Saddleridge, you're close to walking paths, green spaces, playgrounds, and parks, with schools and amenities nearby and more services continuing to develop in the area. Easy access to Airport Trail, Metis Trail, and Stoney Trail makes this an ideal home base for commuters, especially those working near Calgary Airport. This is a fantastic opportunity to own a spacious, move-in ready home with room to customize the lower level to fit your family's needs. Book your showing today! (id:67383)
风险排查、噪声与日照
环境资料…
卡尔加里位置与市政公开资料
房源位置
地图标记取自挂牌坐标,仅供位置参考,并非土地测量边界。
相似房源…
社区资料…
房贷计算
房贷计算…
附近生活与医疗
使用与房产报告相同的本地地点快照;距离不是驾车或步行时间。
居民资料…
社区安全…