当前在售 · Eagle Ridge
268 Eagle Ridge Drive SW
Single Family · MLS® A2356610
当前在售$6,540,000上架时间 · 2026年11月6日
268 Eagle Ridge Drive SW
$6,540,000$1,212/ sqft
更多详情 (14)
- 地块面积
- 0.36 acres
- 停车位
- 8
- 层数
- 2
- 壁炉
- 1
- 地上卧室
- 5
- 地下卧室
- 1
- 地下室
- Finished · Full
- 停车配置
- Attached Garage · Garage
- 供暖
- Steam radiator · In Floor Heating · High-Efficiency Furnace · Central heating · Other
- 制冷
- Central air conditioning
- 地面材料
- Hardwood
- 地基
- Poured Concrete
- 地块特征
- Sauna · Gas BBQ Hookup
- 地块尺寸
- 0.36
房源介绍
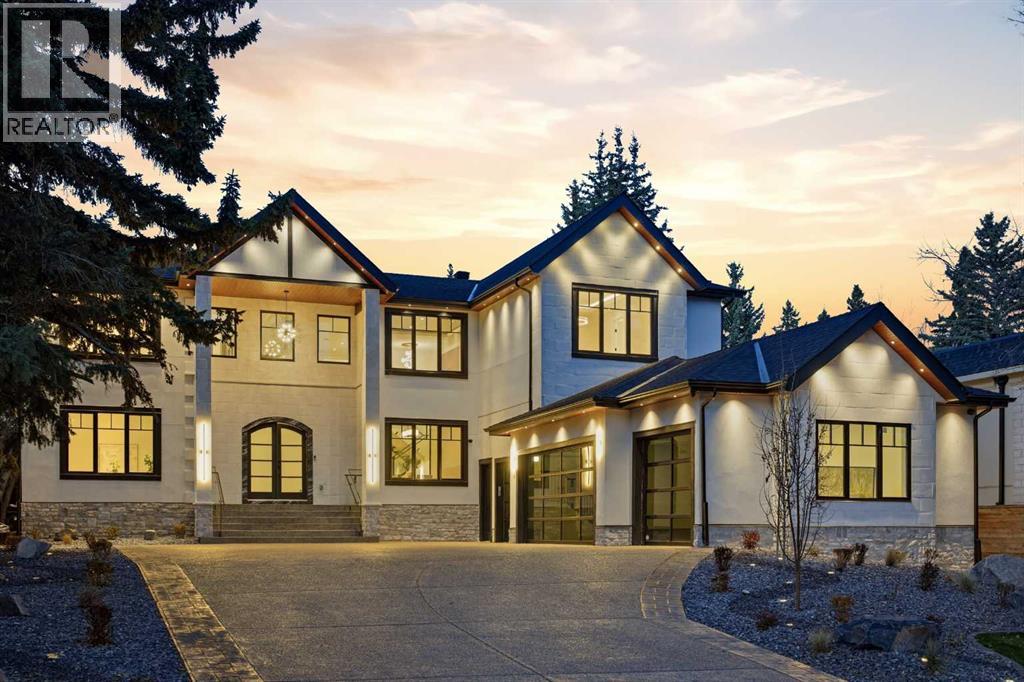
A rare opportunity to own brand-new, never-lived-in construction in one of Calgary's most established estate communities. This custom residence offers nearly 8,000 sq ft of meticulously crafted living space on a private 0.36-acre lot backing onto green space in prestigious Eagle Ridge. No expense was spared. A limestone and stucco exterior and a covered front portico open to interiors finished in white oak, walnut and porcelain slab, with extensive custom millwork and statement lighting in every principal room. Designed for both grand entertaining and everyday comfort, the home begins with a soaring two-storey foyer beneath a sculptural chandelier. Next comes a great room anchored by a floor-to-ceiling porcelain slab fireplace with walnut built-ins, and a glass-railed catwalk floats above. At the heart of the home is a spectacular chef's kitchen, featuring a fluted curved island, porcelain slab counters, Fisher & Paykel appliances, an integrated dishwasher and a wine cooler. An exceptional butler's kitchen adds a second Fisher & Paykel range, an integrated dishwasher and a Miele built-in coffee machine, keeping the main kitchen flawless while you host. A glass-enclosed walnut wine wall with LED lighting, a private office behind glass doors and formal dining complete the main level, along with a guest bedroom with its own ensuite and a custom walnut mudroom. Upstairs, two rear bedrooms, including the luxurious primary retreat, each open to a private balcony overlooking the green space. The primary also offers a custom walnut walk-in closet and a spa-inspired ensuite with a freestanding soaker tub and steam shower. Every bedroom is with its own ensuite, and the upper level also features a bonus lounge with a walnut feature wall. The fully developed lower level is a private resort, with a home theatre, fitness room, wet bar, and a spa with a cedar sauna. A guest suite there is ideal for extended family or visitors. Smart living is built in, with an integrated Control4 lighting and sound system, security and central air. In-floor heating warms the lower level and bathrooms. Triple-pane metal-clad windows and two laundry rooms with dry-cleaning machines complete the interior. Spectacular outdoor living includes an elevated glass-railed deck, a stone patio with a fire pit, mature trees, landscaped front gardens with landscape lighting, and a 4-car garage with black full-view glass doors. Here, the setting is established but the home is untouched: modern construction, modern systems and modern luxury, with nothing to update. This is a truly exceptional new-build offering in one of Calgary's most coveted communities. (id:67383)
风险排查、噪声与日照
环境资料…
卡尔加里位置与市政公开资料
房源位置
地图标记取自挂牌坐标,仅供位置参考,并非土地测量边界。
相似房源…
社区资料…
房贷计算
房贷计算…
附近生活与医疗
使用与房产报告相同的本地地点快照;距离不是驾车或步行时间。
居民资料…
社区安全…