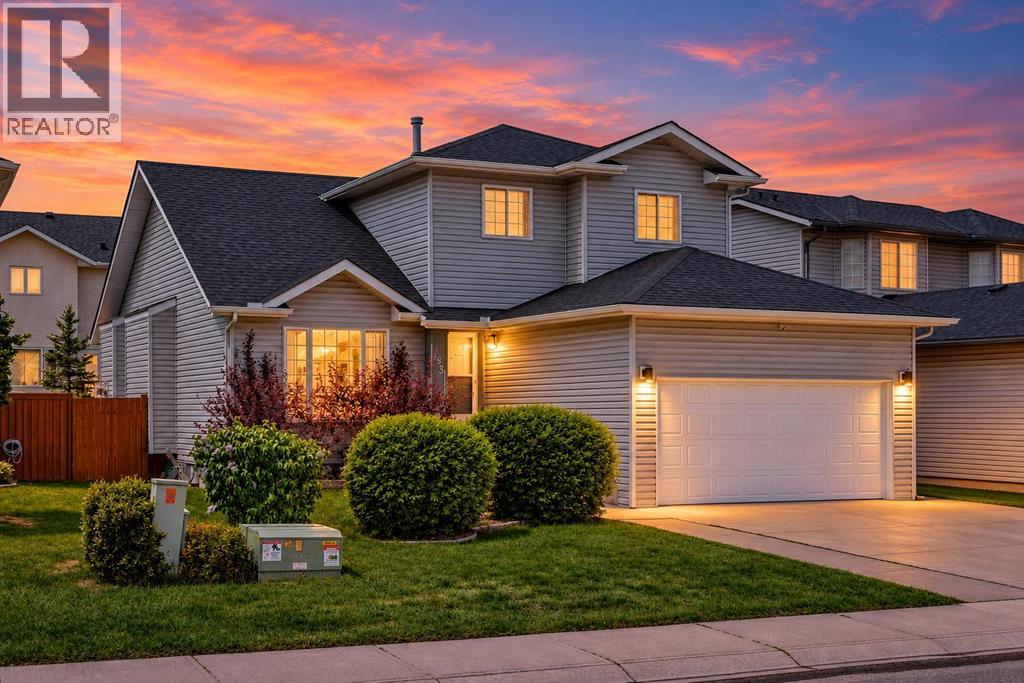
当前在售 · Coral Springs
263 Coral Keys Drive NE
Single Family · MLS® A2354795
当前在售$649,900上架时间 · 2026年10月26日
263 Coral Keys Drive NE
$649,900$337/ sqft
更多详情 (17)
- 地块面积
- 480 square meters
- 停车位
- 4
- 层数
- 2
- 壁炉
- 1
- 年度税额
- $4,425
- 税额年份
- 2026
- 地上卧室
- 4
- 地下卧室
- 1
- 地下室
- Finished · Full
- 停车配置
- Attached Garage
- 供暖
- Forced air
- 制冷
- Central air conditioning
- 地面材料
- Tile · Hardwood · Carpeted
- 建筑材料
- Wood frame
- 地基
- Poured Concrete
- 地块特征
- Other
- 地块尺寸
- 480.00
房源介绍
OPEN HOUSE SUNDAY, NOVEMBER 15 FROM 2-4PM***LAKE COMMUNITY of Coral Springs features a custom built two storey home with fully developed basement. Only 20 min walk to the lake or a 5 minute drive to the lake. Convenient access to all amenities, including Sunridge Mall, Marlborough Mall, East Hills Shopping Centre with Costco, restaurants along 36 Street NE, public transportation, and the C-Train, all within approximately 10 minutes. Commuting is easy with quick access to Stoney Trail and 16 Avenue NE. As a resident of Coral Springs, you'll enjoy exclusive access to the private lake, offering year-round recreation including swimming, fishing, skating, boating, and more. This custom-built home showcases exceptional value, quality, and pride of ownership. The main floor features solid cherry wood flooring, a spacious foyer, and a convenient main-floor laundry room with additional storage. A large flex room offers versatility and can be used as a home office or guest room. The spacious gourmet kitchen features custom cabinetry, granite countertops, stainless steel appliances, a corner pantry, a large island with an eating bar, and a custom-built granite-topped table with four chairs, which are included. A French door leads to a large west-facing deck and backyard that is fully fenced and landscaped. The deck is fully wired for a hot tub and includes a raised platform ready for installation. The kitchen opens to the great room, which features a gas fireplace as its focal point, while also having an open concept from the living room, dining room and great room. The upper level offers an open-to-below design overlooking the living and dining room. The master bedroom easily accommodates a king-sized bedroom set and features double closets, a walk-in closet, and a private 4-piece ensuite. Two additional good-sized bedrooms and another 4-piece bathroom complete the upper level. The fully developed basement features a custom-built bar, a spacious recreation area with room for a pool table (negotiable), a comfortable sitting area, a large fourth bedroom, and a 3-piece bathroom. This immaculate home offers tremendous curb appeal with a double attached garage. Added value includes shingles and siding that were replaced approximately four years ago, as well as central air conditioning. Offering over 2,800 square feet of developed living space, this move-in-ready home combines elegance, functionality, and an unbeatable location. A truly exceptional opportunity to own a home in a lake community for a very reasonable price. (id:67383)
风险排查、噪声与日照
环境资料…
卡尔加里位置与市政公开资料
房源位置
地图标记取自挂牌坐标,仅供位置参考,并非土地测量边界。
相似房源…
社区资料…
房贷计算
房贷计算…
附近生活与医疗
使用与房产报告相同的本地地点快照;距离不是驾车或步行时间。
居民资料…
社区安全…