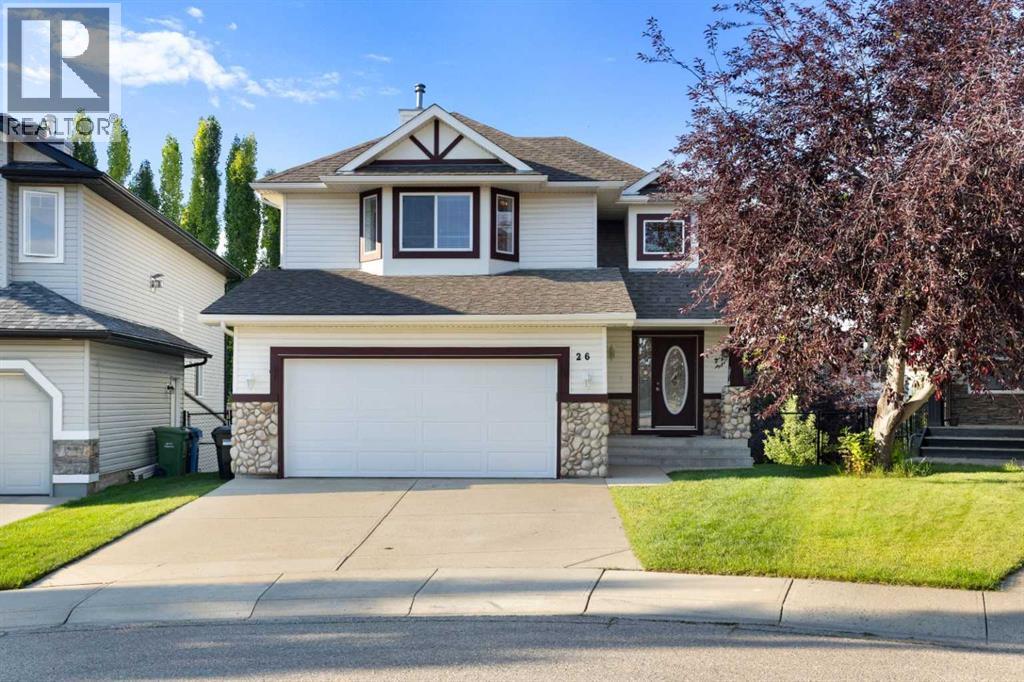
当前在售 · West Springs
26 West Springs Road SW
Single Family · MLS® A2351124
当前在售$939,000上架时间 · 2026年10月9日
26 West Springs Road SW
$939,000$494/ sqft
更多详情 (17)
- 地块面积
- 518 square meters
- 停车位
- 4
- 层数
- 2
- 壁炉
- 1
- 年度税额
- $6,034
- 税额年份
- 2026
- 地上卧室
- 3
- 地下卧室
- 0
- 地下室
- Finished · Full · Walk out
- 停车配置
- Attached Garage
- 供暖
- Forced air · Natural gas
- 制冷
- None
- 地面材料
- Hardwood · Carpeted · Ceramic Tile
- 建筑材料
- Wood frame
- 地基
- Poured Concrete
- 地块特征
- Other · PVC window · Closet Organizers · No Smoking Home · Gas BBQ Hookup
- 地块尺寸
- 518.00
房源介绍
Click brochure link for more details** Welcome to this well-maintained home, ideally situated on a generous 5,576 sq. ft. lot in a quiet, low-traffic area of the desirable West Springs community. Offering approximately 1,899 sq. ft. of above-grade living space, the home combines comfort, functionality, and convenient access to West Springs Park via a nearby walking path. Step inside to discover a bright, open-concept main floor featuring a spacious living room with a cozy gas fireplace surrounded by multiple windows, allowing abundant natural light to fill the space. The kitchen features warm wood cabinetry, generous counter space, stainless steel appliances, and a tiled backsplash. A large peninsula with a raised breakfast bar seating four creates an inviting spot for casual meals and gatherings. Just off the kitchen, the dining area features three large windows overlooking the beautifully landscaped backyard and mature trees. A glass door opens directly onto the raised deck, providing a seamless connection between indoor and outdoor living. Upstairs, three bedrooms include a spacious primary retreat measuring approximately 260 sq. ft., complete with a walk-in closet and private ensuite featuring a bathtub and separate shower. Two additional bedrooms offer comfortable accommodations for family or guests. With 3.5 bathrooms throughout, the home provides convenience for everyday living. The fully developed walkout basement expands the living space with a large, versatile recreation area and a full bathroom, ideal for a family lounge, entertainment area, or home gym.Outside, the landscaped backyard features an established lawn, mature trees, a raised wood deck, and a stone patio beneath the deck. During the warmer months, the mature landscaping creates an inviting setting for relaxation and outdoor gatherings. The double attached garage, measuring approximately 20'9" × 21', is fully insulated, including the walls, ceiling, and garage door. Recent improvements include a roof replacement in 2021, a new dishwasher in 2025, a smart automatic main-water shut-off system installed in 2025, and a new garage door in 2026. The smart water system detects even small leaks early and automatically shuts off the main water supply when a leak is detected, helping prevent costly water damage. Remote monitoring and control provide added peace of mind, especially when travelling. The system may also qualify for home insurance discounts, depending on the insurer. West Springs offers convenient access to shopping, restaurants, cafés, and everyday essentials at West Springs Village and West District, along with nearby parks and excellent school options. With easy access to Stoney Trail, Bow Trail, and the mountains to the west, this home offers an appealing combination of comfortable living, established landscaping, and a desirable community setting. (id:67383)
风险排查、噪声与日照
环境资料…
卡尔加里位置与市政公开资料
房源位置
地图标记取自挂牌坐标,仅供位置参考,并非土地测量边界。
相似房源…
社区资料…
房贷计算
房贷计算…
附近生活与医疗
使用与房产报告相同的本地地点快照;距离不是驾车或步行时间。
居民资料…
社区安全…