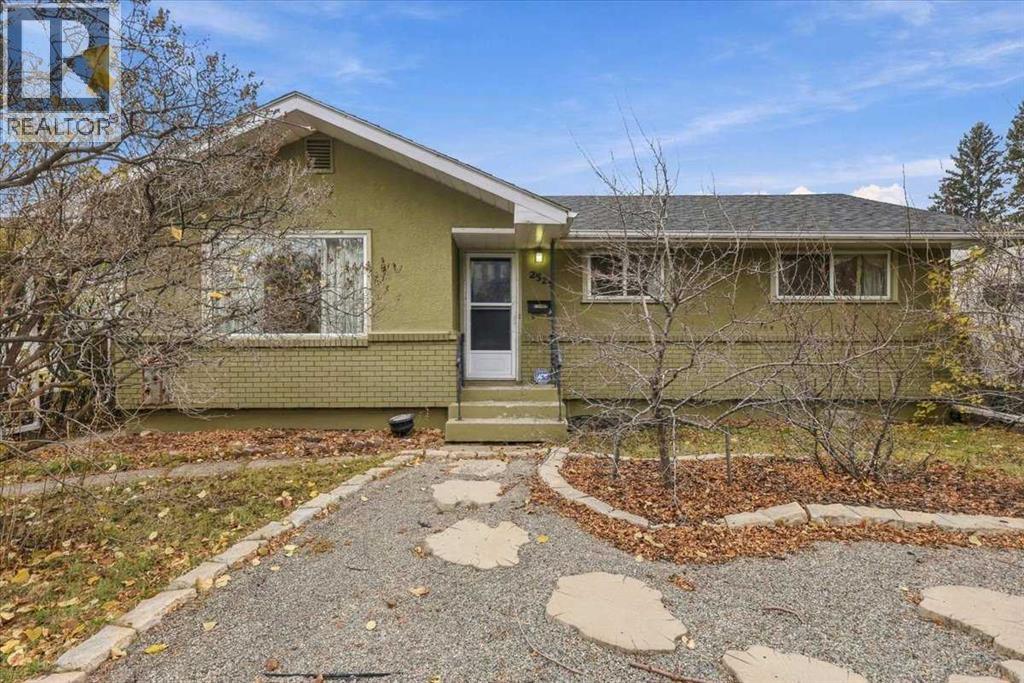
当前在售 · Southview
2529 Sable Drive SE
Single Family · MLS® A2356476
当前在售$579,995上架时间 · 2026年11月6日
2529 Sable Drive SE
$579,995$554/ sqft
更多详情 (17)
- 地块面积
- 5,500.36 square feet
- 停车位
- 2
- 层数
- 1
- 年度税额
- $3,454
- 税额年份
- 2026
- 地上卧室
- 3
- 地下卧室
- 1
- 建筑样式
- Bungalow
- 地下室
- Finished · Full · Separate entrance · Suite
- 停车配置
- Detached Garage · RV · Oversize
- 供暖
- Forced air
- 制冷
- None
- 地面材料
- Hardwood · Laminate · Ceramic Tile
- 建筑材料
- Wood frame
- 地基
- Poured Concrete
- 地块特征
- Back lane · PVC window · Level
- 地块尺寸
- 5500.36
房源介绍
****LEGAL REGISTERED BASEMENT SUITE**** OVERSIZED 2.5 CAR GARAGE****BUNGALOW****Nestled on a quiet, mature tree-lined street, this updated 4 bedroom 2 bath bungalow has been upgraded through the years and offers the perfect blend of character, functionality, and income potential. Situated on a generous 50' x 110' lot with a sunny west-facing backyard, the property features an oversized 2.5 detached garage, mature trees, shrubs, a 12' x 16' deck, fenced & gated RV storage (or large dog run), with plenty of room for kids and gardens in the backyard. The charming hedged-in front yard includes a mini-orchard with various fruit trees and inviting patio space. Inside, the open-concept main floor showcases gorgeous original refinished original hardwood flooring (they don’t build them like this anymore!), a custom granite-topped island, freshly painted interior, and a stunning original plaster ceiling in the living room. The spacious primary bedroom features a walk-in closet, while both updated 4-piece bathrooms offer floor-to-ceiling tile finishes. This is a ‘no carpet’ home with hardwood, tile, and laminate flooring throughout.Downstairs, you'll find a Legal Registered 1-bedroom basement suite featuring a large kitchen & dining area with modern maple cabinetry and butcher block counters, full 4 piece bath and living room area with huge storage closet. Other features include smooth ceilings & loads of pot lights, mudroom area, common laundry, abundant storage, and a workshop area. The separate entrance makes it an ideal mortgage helper or multigenerational living opportunity. Major updates include a newer roof, fascia and soffits, exterior paint, vinyl windows, high-efficiency furnace, and a 2025 hot water tank. The oversized 2.5-car detached garage provides ample space for vehicles, a workshop, motorbikes, or additional storage. Enjoy an unbeatable location just a 2-minute walk to a public school, 1 minute to transit, 5 minutes to Deerfoot Trail, and only 10 minutes fr om downtown. This exceptional property offers timeless charm, upgrades, and incredible versatility for homeowners and investors alike. (id:67383)
风险排查、噪声与日照
环境资料…
卡尔加里位置与市政公开资料
房源位置
地图标记取自挂牌坐标,仅供位置参考,并非土地测量边界。
相似房源…
社区资料…
房贷计算
房贷计算…
附近生活与医疗
使用与房产报告相同的本地地点快照;距离不是驾车或步行时间。
居民资料…
社区安全…