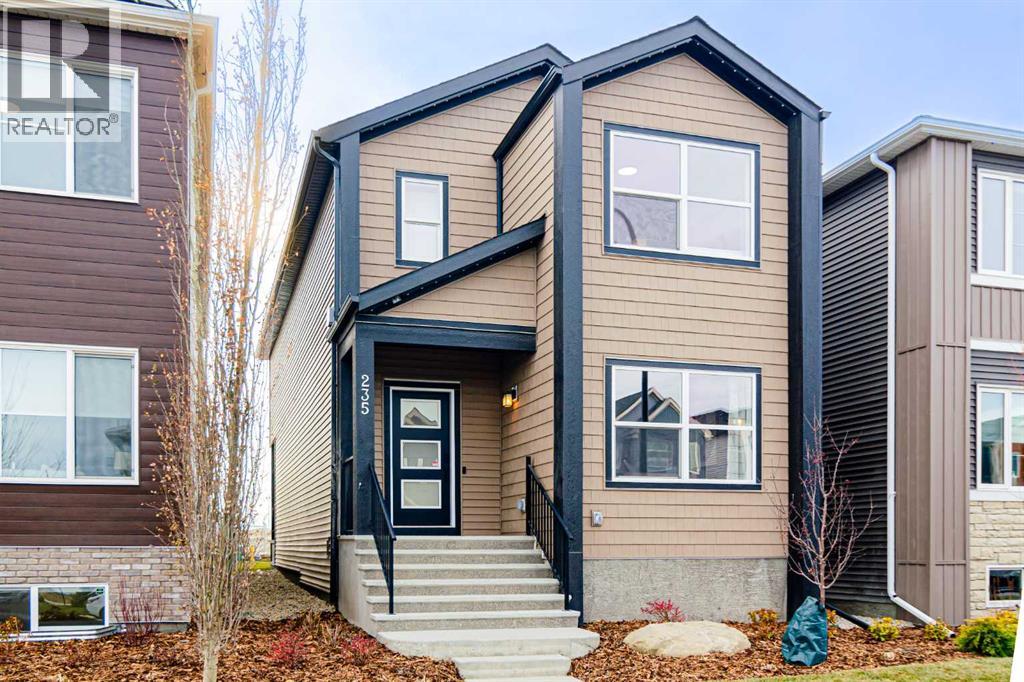
当前在售 · Lewisburg
235 Lewiston Drive NE
Single Family · MLS® A2350560
当前在售$639,900上架时间 · 2026年10月14日
235 Lewiston Drive NE
$639,900$321/ sqft
更多详情 (14)
- 地块面积
- 246.4 square meters
- 停车位
- 2
- 层数
- 2
- 地上卧室
- 3
- 地下卧室
- 0
- 地下室
- Unfinished · Full
- 停车配置
- Parking Pad
- 供暖
- Forced air
- 制冷
- None
- 地面材料
- Carpeted · Ceramic Tile · Vinyl
- 建筑材料
- Wood frame
- 地基
- Poured Concrete
- 地块特征
- Back lane
- 地块尺寸
- 246.40
房源介绍
Welcome to 235 Lewiston Drive NE, a beautifully designed former SHOW HOME. The Ruben model by Genesis Builders offers 1,991 sq. ft. of thoughtfully planned living space in the growing community of Lewiston. Step inside to discover a versatile front sitting room that would also function well as an office. The open-concept kitchen, dining area, and living room are set up for effortless entertaining. The kitchen showcases elegant two-tone shaker-style cabinetry in Chantilly Lace and Esterel, bright white countertops, a stylish greige glazed tile backsplash, and a Blanco Silgranit sink. Contemporary black lighting and hardware complement the warm, neutral finishes throughout. A spacious walk-in pantry provides excellent storage, while the convenient mudroom offers additional organization for busy households. A convenient powder room completes the main level. Upstairs, you'll find three generously sized bedrooms, including a spacious primary retreat featuring a private four-piece ensuite and walk-in closet. Two additional bedrooms and a full bathroom provide comfortable accommodations for family members or guests. The upper level also features a dedicated flex room, ideal for a home office, playroom, or additional lounge area, along with the convenience of upper-floor laundry. Thoughtful interior selections include luxury vinyl plank flooring, coordinated tile finishes, contemporary trim, stylish railing details, and a sophisticated neutral colour palette that creates a welcoming atmosphere throughout. The unfinished basement offers approximately 879 sq. ft. of additional space, ready for future development to suit your needs. Located in northeast Calgary, Lewiston is an emerging residential community designed with modern families in mind. With planned green spaces, parks, pathways, and outdoor recreation opportunities, the neighbourhood offers a welcoming setting to put down roots. Convenient access to major transportation routes, including Stoney Trail and Deerfoot Tra il, connects residents to shopping, dining, schools, recreation facilities, and everyday amenities throughout north Calgary. Enjoy the perfect blend of modern design, practical living, and a growing community. (id:67383)
风险排查、噪声与日照
环境资料…
卡尔加里位置与市政公开资料
房源位置
地图标记取自挂牌坐标,仅供位置参考,并非土地测量边界。
相似房源…
社区资料…
房贷计算
房贷计算…
附近生活与医疗
使用与房产报告相同的本地地点快照;距离不是驾车或步行时间。
居民资料…
社区安全…