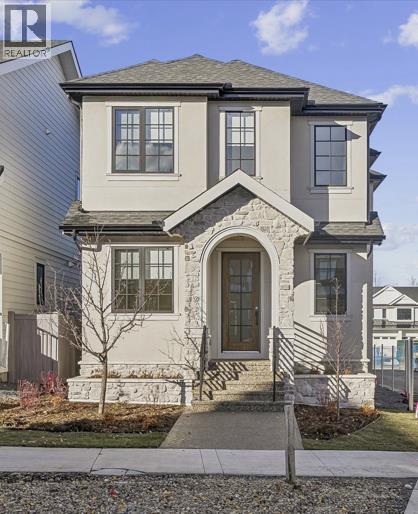
当前在售 · Currie Barracks
218 Calais Drive SW
Single Family · MLS® A2355796
当前在售$1,495,000上架时间 · 2026年10月30日
218 Calais Drive SW
$1,495,000$717/ sqft
更多详情 (16)
- 地块面积
- 356.6 square meters
- 停车位
- 5
- 层数
- 2
- 壁炉
- 1
- 年度税额
- $3,185
- 税额年份
- 2026
- 地上卧室
- 3
- 地下卧室
- 1
- 地下室
- Finished · Full
- 停车配置
- Detached Garage
- 供暖
- Forced air
- 制冷
- See Remarks
- 地面材料
- Tile · Hardwood · Carpeted · Vinyl Plank
- 地基
- Poured Concrete
- 地块特征
- Wet bar · PVC window · Gas BBQ Hookup
- 地块尺寸
- 356.60
房源介绍
Welcome to effortless luxury in the heart of Currie. This beautifully crafted residence by Homes By Us offers thoughtfully designed living space, elevated style, exceptional functionality, and room to grow in one of Calgary’s most sought-after inner-city communities. The open-concept main floor is designed for both entertaining and everyday living, featuring oversized windows that flood the space with natural light. At the heart of the home, the designer kitchen makes a statement with a built-in wall oven, panel-ready refrigerator, sculptural cement plastered custom curved hood fan, and impressive island. Upstairs, the second floor offers a bonus room, two generously sized bedrooms with a shared bathroom, a spacious laundry room, and a beautifully appointed primary retreat designed for relaxation. The fully finished basement extends the living space with a built-in wet bar, cozy reading nook, dedicated fitness room, recreation area, additional bedroom, and full bathroom. Every level is designed to offer the perfect balance of comfort, style, and flexibility. Complete with full landscaping, window coverings, and a three-car detached side drive garage, this home delivers a refined lifestyle without compromising on space or sophistication. With parks, playgrounds, and walking paths just steps away, and everyday amenities close at hand, this home makes it easy to enjoy everything Currie has to offer. (id:67383)
风险排查、噪声与日照
环境资料…
卡尔加里位置与市政公开资料
房源位置
地图标记取自挂牌坐标,仅供位置参考,并非土地测量边界。
相似房源…
社区资料…
房贷计算
房贷计算…
附近生活与医疗
使用与房产报告相同的本地地点快照;距离不是驾车或步行时间。
居民资料…
社区安全…