当前在售 · St Andrews Heights
1651 St Andrews Place NW
Single Family · MLS® A2350722
当前在售$1,999,900上架时间 · 2026年10月10日
1651 St Andrews Place NW
$1,999,900$833/ sqft
更多详情 (18)
- 地块面积
- 641 square meters
- 停车位
- 3
- 层数
- 1
- 壁炉
- 1
- 年度税额
- $12,102
- 税额年份
- 2026
- 地上卧室
- 3
- 地下卧室
- 2
- 建筑样式
- Bungalow
- 地下室
- Finished · Full
- 停车配置
- Detached Garage
- 供暖
- Forced air · In Floor Heating · Natural gas
- 制冷
- See Remarks
- 地面材料
- Hardwood · Carpeted · Ceramic Tile
- 建筑材料
- Poured concrete · Wood frame
- 地基
- Poured Concrete
- 地块特征
- Cul-de-sac · Back lane · Wet bar · PVC window · Closet Organizers · No Animal Home · No Smoking Home · Gas BBQ Hookup
- 地块尺寸
- 641.00
房源介绍
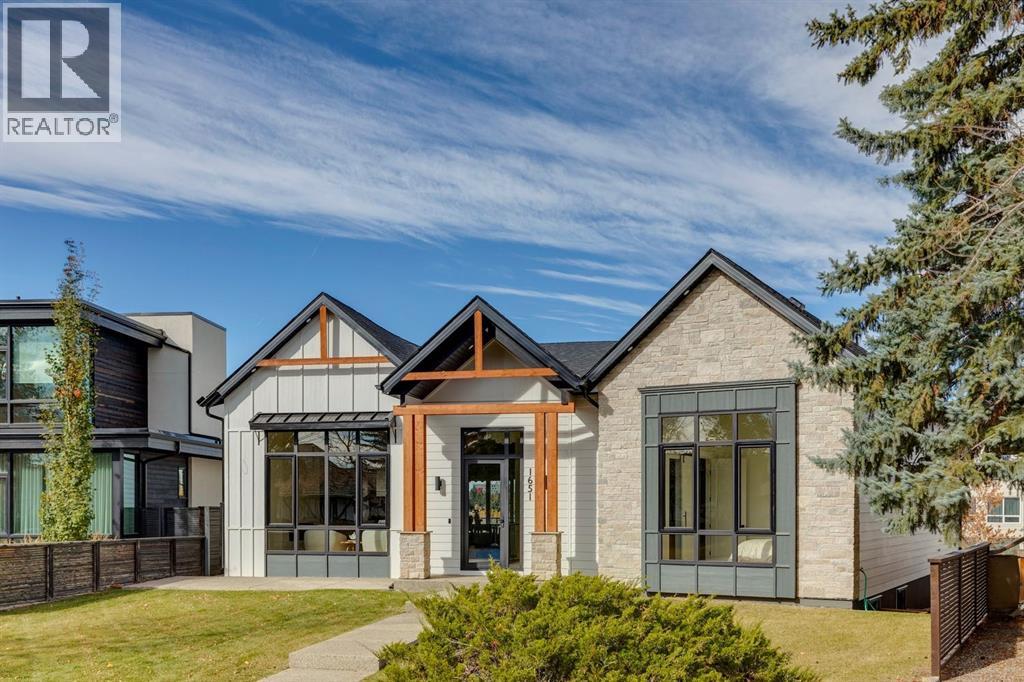
Discover exceptional luxury in this stunning bungalow, ideally situated on a rare cul-de-sac in prestigious St. Andrews Heights, with captivating downtown views and just steps from the neighbourhood’s popular toboggan hill. Offering over 3,600 sq ft of developed living space, this beautifully crafted home blends modern farmhouse charm with sophisticated contemporary design. A striking exterior featuring stone and wood accents welcomes you inside, where 12' ceilings and a dramatic 16' vaulted peak create an impressive sense of space. The front living room showcases a large picture window and a linear gas fireplace finished in elegant Venetian plaster. Triple pane European tilt-and-turn windows provide abundant natural light while enhancing interior comfort. The designer kitchen is an entertainer’s dream, featuring natural oak cabinetry, glass front display cabinets, a custom hood fan, and a fully integrated JennAir appliance package with a 6 burner gas cooktop and griddle, built-in oven and microwave, and panelled refrigerator and freezer. An extensive island offers generous seating, while the adjacent dining area features a custom built-in hutch and expansive sliding glass doors opening onto multi-tiered rear decks with glass railings. Enjoy views of McMahon Stadium, Foothills Medical Centre, and University Heights. A walk-in pantry and custom mudroom with built-in cubbies provide exceptional storage and functionality. The thoughtfully designed main floor offers three bedrooms, including a luxurious primary retreat with a custom walk-in closet, private balcony overlooking the backyard green space, and lavish 6pc ensuite featuring dual vanities, a freestanding soaker tub, heated floors, and a glass enclosed shower with body sprays. The second bedroom includes its own 3pc ensuite, complemented by an additional 3pc bathroom, dedicated laundry room, and beautifully detailed staircase with glass railings and custom oak accents. The fully finished lower level offers an e xpansive games area with wet bar including wine fridge, recreation room with built-in media cabinetry, two spacious bedrooms, and a full bathroom making it ideal for entertaining and accommodating family or guests. Outside, enjoy beautifully tiered decks and a fully finished triple-car garage with rooftop patio, creating an additional outdoor space to relax and entertain. Every element of this exceptional residence reflects a commitment to quality, thoughtful design, and enduring style. With its impressive scale, refined finishes, versatile five bedroom layout, captivating city views, and rare cul-de-sac location in St. Andrews Heights, this is a home that delivers on both lifestyle and substance. Steps away from the Foothills Hospital this spectacular home presents a distinctive opportunity to experience luxury bungalow living in one of Calgary’s most desirable neighbourhoods. (id:67383)
风险排查、噪声与日照
环境资料…
卡尔加里位置与市政公开资料
房源位置
地图标记取自挂牌坐标,仅供位置参考,并非土地测量边界。
相似房源…
房贷计算
房贷计算…
附近生活与医疗
使用与房产报告相同的本地地点快照;距离不是驾车或步行时间。