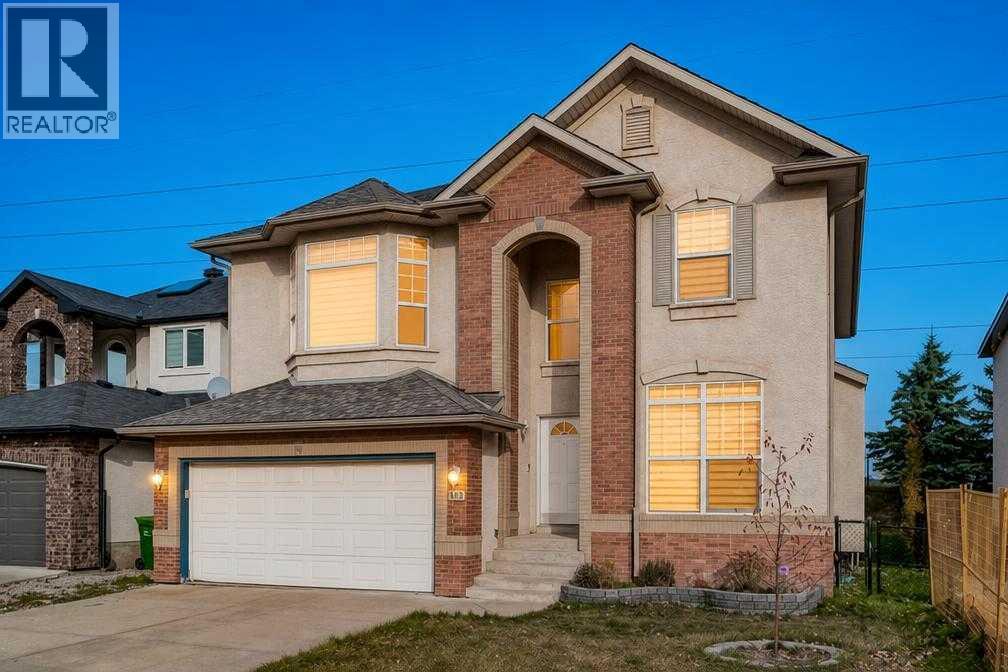
当前在售 · Strathcona Park
1433 Strathcona Drive SW
Single Family · MLS® A2354125
当前在售$1,035,000上架时间 · 2026年10月23日
1433 Strathcona Drive SW
$1,035,000$405/ sqft
更多详情 (17)
- 地块面积
- 488 square meters
- 停车位
- 4
- 层数
- 2
- 壁炉
- 1
- 年度税额
- $7,115
- 税额年份
- 2026
- 地上卧室
- 3
- 地下卧室
- 0
- 地下室
- Finished · Full
- 停车配置
- Attached Garage
- 供暖
- Forced air
- 制冷
- None
- 地面材料
- Tile · Carpeted · Wood
- 建筑材料
- Wood frame
- 地基
- Poured Concrete
- 地块特征
- Closet Organizers · No Animal Home · No Smoking Home
- 地块尺寸
- 488.00
房源介绍
Space, style, and an exceptional family-friendly setting come together in this beautifully upgraded executive home in Strathcona Park. Offering over 2,500 square feet of thoughtfully arranged living space, four bedrooms, and 3.5 bathrooms, this impressive property delivers a wonderful combination of everyday comfort and refined living. Located on a peaceful, tree-lined street, the home enjoys mature landscaping and the added privacy of having no neighbours directly behind. With its distinctive architectural features, contemporary finishes, and extensive recent improvements, this is a home that has been exceptionally well cared for in one of Calgary’s most desirable family communities. From the moment you enter, the home’s impressive sense of space is evident. The main living room features dramatic vaulted ceilings, oversized windows that fill the interior with natural light, and a stylish gas fireplace that creates a welcoming focal point. Open views to the upper floor and modern glass-and-metal railings add to the home’s architectural appeal. Separate formal living and dining areas offer plenty of room for entertaining, while a main-floor office enclosed by French doors provides a quiet and private space for working from home. Designed with both functionality and entertaining in mind, the renovated kitchen is a standout feature. Espresso-finished cabinetry, premium appliances, and an expansive quartz island combine to create a space with excellent preparation areas, generous storage, and convenient seating. Granite and quartz countertops, tasteful finishing details, and abundant natural light further enhance the kitchen’s appeal. The open layout connects the kitchen with the bright dining area, breakfast nook, and comfortable family room, allowing everyone to stay connected throughout the day. The upper floor is designed to accommodate busy family life, with a large bonus room and the added convenience of laundry located on the same level. The primary bedroom off ers a comfortable retreat, featuring a walk-in closet and a renovated ensuite with a spa-inspired design. Dual sinks, a freestanding soaker tub, and a separate glass-enclosed shower create a relaxing space to unwind. Two additional generously sized bedrooms and an updated full bathroom complete the upper level. More living space awaits downstairs in the fully developed basement. Here, you’ll find a fourth bedroom, a four-piece bathroom, and a large multipurpose area suitable for recreation, workouts, hobbies, or additional family gathering space. Ample storage ensures there is room for seasonal belongings and household essentials, providing flexibility as your family’s needs evolve. Recent updates include a beautifully renovated kitchen, new flooring throughout, fresh interior paint, a new dishwasher, two new furnaces, a new hot water tank. The home also features central air conditioning, new eavestroughs with leaf guards, and central vacuum. Do not miss out on this amazing home! (id:67383)
风险排查、噪声与日照
环境资料…
卡尔加里位置与市政公开资料
房源位置
地图标记取自挂牌坐标,仅供位置参考,并非土地测量边界。
相似房源…
社区资料…
房贷计算
房贷计算…
附近生活与医疗
使用与房产报告相同的本地地点快照;距离不是驾车或步行时间。
居民资料…
社区安全…