当前在售 · Rosscarrock
1428 43 Street SW
Single Family · MLS® A2351056
当前在售$874,900上架时间 · 2026年10月16日
1428 43 Street SW
$874,900$424/ sqft
更多详情 (17)
- 地块面积
- 3,046.19 square feet
- 停车位
- 4
- 层数
- 2
- 壁炉
- 1
- 年度税额
- $6,260
- 税额年份
- 2026
- 地上卧室
- 3
- 地下卧室
- 1
- 地下室
- Finished · Full
- 停车配置
- Detached Garage
- 供暖
- Forced air · Natural gas
- 制冷
- None
- 地面材料
- Carpeted · Ceramic Tile · Vinyl Plank
- 建筑材料
- Wood frame
- 地基
- Poured Concrete
- 地块特征
- Back lane
- 地块尺寸
- 3046.19
房源介绍
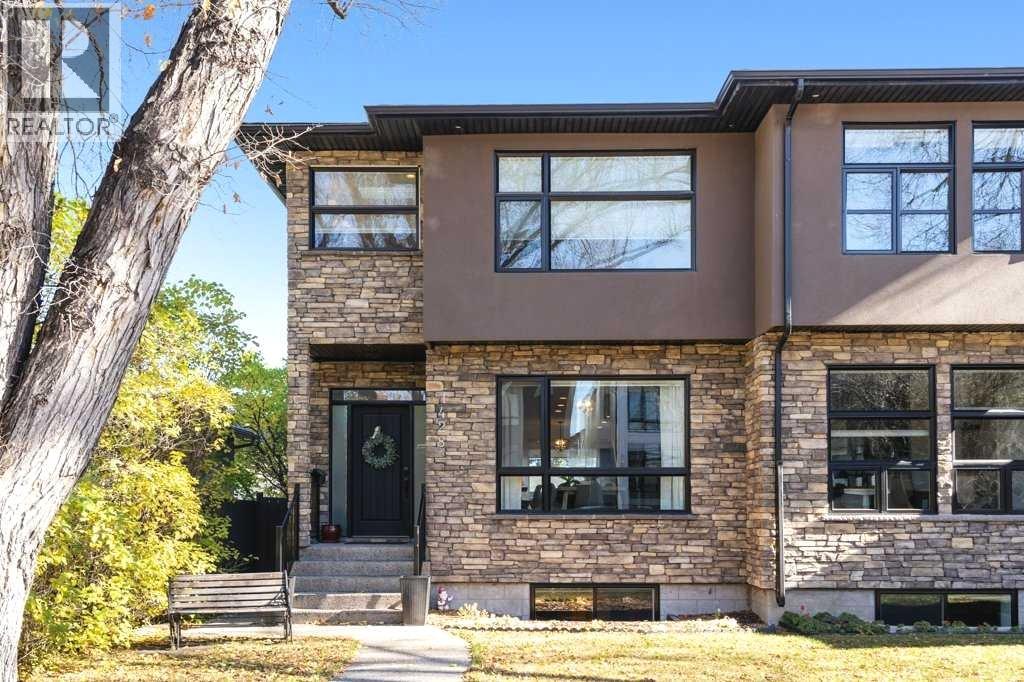
Room for the whole family, steps from the LRT! This beautifully maintained 2013 Rosscarrock semi-detached offers almost 3,000 square feet of fully developed living space, with 4 bedrooms, 3.5 bathrooms and a finished basement, just five minutes from downtown by car and a five-minute stroll to the LRT. THEN THERE IS THE LIGHT. Expansive windows and upper-level skylights fill this home with incredible natural light, making every room feel bright, open and welcoming from the moment you walk in. Inside, an open-concept main floor is designed for real life. Marble and vinyl plank flooring flow through the living room, where an updated corner gas fireplace sets a warm, inviting tone for cozy movie nights. The gourmet kitchen anchors the home with quartz countertops, a generous island for homework and baking, a new 2023 backsplash and a walk-in pantry. A separate dining room, ideal for holiday gatherings, and a convenient mud room make busy mornings effortless. Upstairs, sunlit by those skylights, the spacious primary retreat showcases a walk-in closet and a spa-inspired 5-piece ensuite with a marble stand-up shower and his and hers sinks. Two additional bedrooms, a refreshed 4-piece bath with a new vanity and light fixture, and a bright bonus room that adapts beautifully as a home office, playroom or flex space complete the level. The second-floor laundry room, with its sink and built-in cabinets, is a true time-saver, and updated window coverings in the living room, dining room, upstairs bedrooms and ensuite add a polished, finished touch. The fully developed basement offers the kids (or guests) room to spread out, with a large rec room, a fourth bedroom and a 3-piece bathroom with a new vanity and light fixture. Outdoors, the fully fenced, landscaped backyard is ready for summer entertaining. Enjoy a new wood deck (2024), aggregate walkways and an insulated double detached garage with rear access, plus a covered front porch that welcomes you home. Schools, shopping, par ks, playgrounds and transit are all close by. This is a must see! (id:67383)
风险排查、噪声与日照
环境资料…
卡尔加里位置与市政公开资料
房源位置
地图标记取自挂牌坐标,仅供位置参考,并非土地测量边界。
相似房源…
社区资料…
房贷计算
房贷计算…
附近生活与医疗
使用与房产报告相同的本地地点快照;距离不是驾车或步行时间。
居民资料…
社区安全…