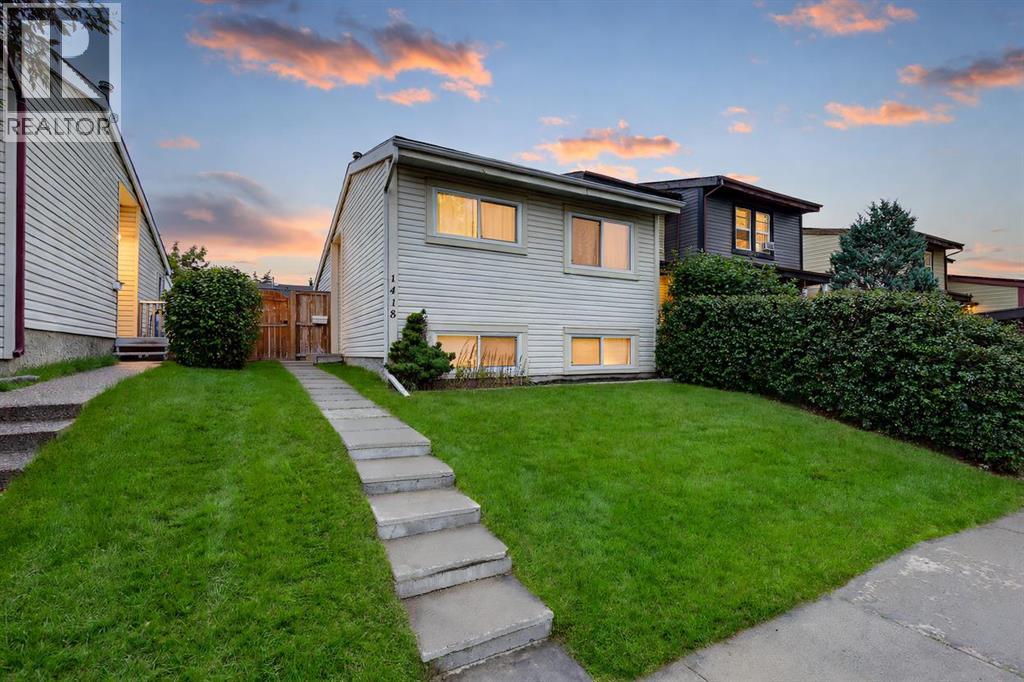
当前在售 · Ranchlands
1418 Ranchlands Way NW
Single Family · MLS® A2356485
当前在售$388,000上架时间 · 2026年11月3日
1418 Ranchlands Way NW
$388,000$609/ sqft
更多详情 (16)
- 地块面积
- 233 square meters
- 停车位
- 2
- 年度税额
- $2,703
- 税额年份
- 2026
- 地上卧室
- 1
- 地下卧室
- 2
- 建筑样式
- 4 Level
- 地下室
- Finished · Full
- 停车配置
- Detached Garage
- 供暖
- Forced air · Natural gas
- 制冷
- None
- 地面材料
- Carpeted · Linoleum · Vinyl
- 建筑材料
- Wood frame
- 地基
- Poured Concrete
- 地块特征
- Other · Back lane · PVC window
- 地块尺寸
- 233.00
房源介绍
Smart Investment, Easy First Home, Ideal Student Living! This move-in-ready 3 bedroom, 4-level split in Ranchlands has NO CONDO FEES, a double detached garage and quick access to the Crowfoot CTrain station, with direct Red Line service to both the University of Calgary and SAIT. Attached on only one side, it’s a great fit for first-time buyers, investors, U of C and SAIT students, and parents looking to invest while their student learn.The functional layout spreads the living space across four levels, giving everyone room to study, relax and spread out. The main floor features a bright living room with updated vinyl plank flooring. Just up a short flight of stairs, the kitchen offers ample counter and cabinet space and a full complement of appliances, including a newer refrigerator and electric stove, plus a dishwasher. The adjacent dining area is filled with natural light from a large, updated west-facing window. The generous primary bedroom, also with an updated window, completes this level.The two additional bedrooms on the lower level offer separation from the primary bedroom that works well for privacy. Both have generous updated windows and closet storage and a 4-piece bathroom completes the level. The basement provides a massive laundry and utility area with a utility sink and abundant storage.Outside, the fully fenced yard and large private deck are ready for summer barbecues or relaxing in the sun. The double detached garage with paved laneway offers secure parking plus workshop or storage space.The big-ticket work has already been taken care of, with recent updates to the sewer line, roof, windows, patio door, flooring, paint, washer and electric stove, and a regularly maintained furnace.Enjoy an established community just minutes from the shopping, dining and entertainment at Crowfoot Crossing, along with schools, parks, pathways and sports fields. Commuters will appreciate the easy access to John Laurie Boulevard, Crowchild Trail and Stoney Tr ail.Whether you’re buying your first home, adding to your portfolio or looking for a practical place to live while attending U of C or SAIT, this one is ready for you. With mortgage rates starting to climb, now is a great time to to take advantage of those locked in rates. Book your private viewing today! (id:67383)
风险排查、噪声与日照
环境资料…
卡尔加里位置与市政公开资料
房源位置
地图标记取自挂牌坐标,仅供位置参考,并非土地测量边界。
相似房源…
社区资料…
房贷计算
房贷计算…
附近生活与医疗
使用与房产报告相同的本地地点快照;距离不是驾车或步行时间。
居民资料…
社区安全…