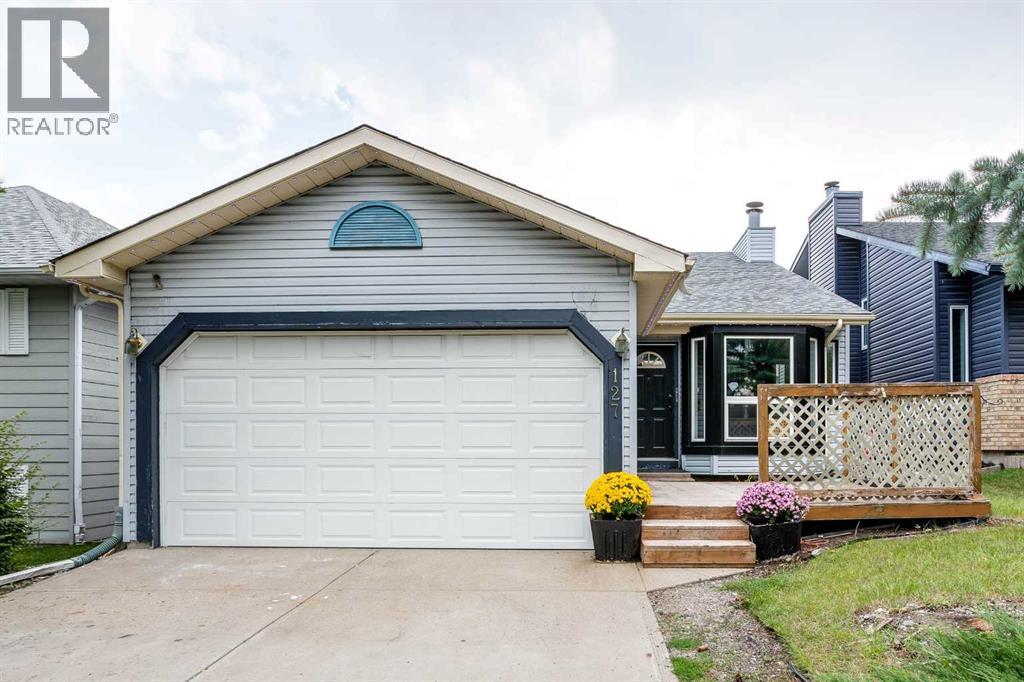
当前在售 · Shawnessy
127 Shawinigan Drive SW
Single Family · MLS® A2339387
当前在售$499,900上架时间 · 2026年8月22日
127 Shawinigan Drive SW
$499,900$430/ sqft
更多详情 (17)
- 地块面积
- 416 square meters
- 停车位
- 4
- 壁炉
- 1
- 年度税额
- $3,906
- 税额年份
- 2026
- 地上卧室
- 3
- 地下卧室
- 0
- 建筑样式
- Bi-level
- 地下室
- Finished · Full
- 停车配置
- Attached Garage
- 供暖
- Forced air · Natural gas · Other
- 制冷
- Central air conditioning
- 地面材料
- Hardwood · Carpeted · Ceramic Tile · Vinyl
- 建筑材料
- Wood frame
- 地基
- Poured Concrete
- 地块特征
- See remarks · Back lane
- 地块尺寸
- 416.00
房源介绍
Exceptional Shawnessy family home looking for a handy person's creative touch. This air conditioned Bilevel home offers upgraded triple pane windows on all main floor windows, bamboo hardwood flooring throughout the upper main floor (fyi - there are 15 more boxes of this bamboo hardwood flooring in the basement to be used in other areas of the home) 220 connection in the front attached double garage with roughed-in gas line for a future heater, 3 bedrooms on the main plus a 3 piece ensuite and 4 pce bath, large dining area and living room areas with vaulted ceiling. Developed basement with large rec room area with brick-faced wood burning fireplace with gas lighter, a 2 pce bathroom and loads of storage in the basement. Programmable Gemstone soffit lighting eliminates having to hang exterior holiday lights and offers year round use (Buyer will need to subscribe to a progammable app) Public transportation steps away, short walk to community schools, parks, playground, outdoor ice rink, path system, an expansive green space and plenty of shopping nearby. The unique and historic community centre (The Barn) is yet a fabulous amenity to this family community. (id:67383)
风险排查、噪声与日照
环境资料…
卡尔加里位置与市政公开资料
房源位置
地图标记取自挂牌坐标,仅供位置参考,并非土地测量边界。
相似房源…
社区资料…
房贷计算
房贷计算…
附近生活与医疗
使用与房产报告相同的本地地点快照;距离不是驾车或步行时间。
居民资料…
社区安全…