当前在售 · Ogden
123 Lynnview Way SE
Single Family · MLS® A2354786
当前在售$580,000上架时间 · 2026年10月29日
123 Lynnview Way SE
$580,000$618/ sqft
更多详情 (18)
- 地块面积
- 464 square meters
- 停车位
- 1
- 层数
- 1
- 壁炉
- 1
- 年度税额
- $3,408
- 税额年份
- 2026
- 地上卧室
- 2
- 地下卧室
- 1
- 建筑样式
- Bi-level
- 地下室
- Finished · Full
- 停车配置
- Other · Street
- 供暖
- Forced air · Natural gas · Other
- 制冷
- None
- 地面材料
- Vinyl Plank
- 建筑材料
- Wood frame
- 地基
- Poured Concrete
- 地块特征
- Gas BBQ Hookup
- 地块尺寸
- 464.00
房源介绍
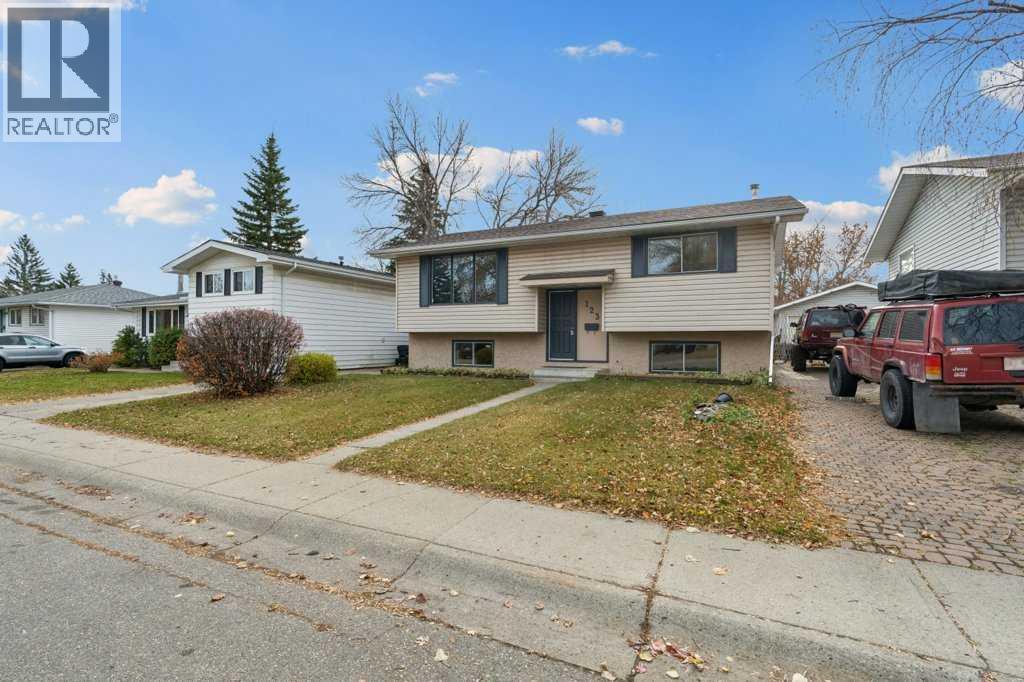
Welcome to Lynnwood / Ogden! This 3 bedroom, 2 bath, bi-level home has been FULLY UPDATED with all the modern touches to make it feel like a brand-new home! The spacious kitchen shines with new stainless-steel appliances, quartz counter-tops, subway tile backsplash, and modern shimmering grey cupboards that almost allow you to see your own reflection! Both bathrooms have been tastefully updated and will make cleaning a breeze! A durable Luxury vinyl plank flooring has been installed on both floors, and compliment the natural color of the kitchen and the freshly painted walls and ceilings. Charcoal accents can be found throughout the home, including the fabulous built-in wall unit in the living room. Downstairs is a full 3-piece bathroom, a large bedroom with built in storage, a large laundry / storage / utility room, and a huge family room complete with a cozy charcoal colored wood burning corner fireplace made of brick. The massive basement windows are so large that you won’t even feel like you are partially underground! The 50x100 lot has a SOUTH FACING back yard, with a garden area, a fire pit, 2 sheds, and Bar-B-Que hook up on the 2-tiered south facing deck, which allo0ws you to catch the sun any time of day. Recent upgrades and improvements include a newly refurbished Furnace (2024), new shingles (2025), new paint (2026), brand new kitchen and appliances (2026), LVP flooring (2026), modern lighting with 2 ceiling fans (2026), 2 updated bathrooms (2026) and a recently added hot water tank (2020). Lynnwood / Ogden is a great location as it is only a 20-minute drive to downtown, and a future stop for the Green line LRT. This home is walking distance or a short car ride to parks, schools, and the Millican Ogden Community Association, featuring a pool, arena, and community hall. Also nearby are baseball diamonds, tennis courts, off-leash green space, places to eat, shopping, drug stores, and quick access to Deerfoot trail. An off-street parking pad sits adjace nt to the home, allowing for multiple vehicles in the household. Call your favorite REALTOR® to come view this one soon! (id:67383)
风险排查、噪声与日照
环境资料…
卡尔加里位置与市政公开资料
房源位置
地图标记取自挂牌坐标,仅供位置参考,并非土地测量边界。
相似房源…
社区资料…
房贷计算
房贷计算…
附近生活与医疗
使用与房产报告相同的本地地点快照;距离不是驾车或步行时间。
居民资料…
社区安全…