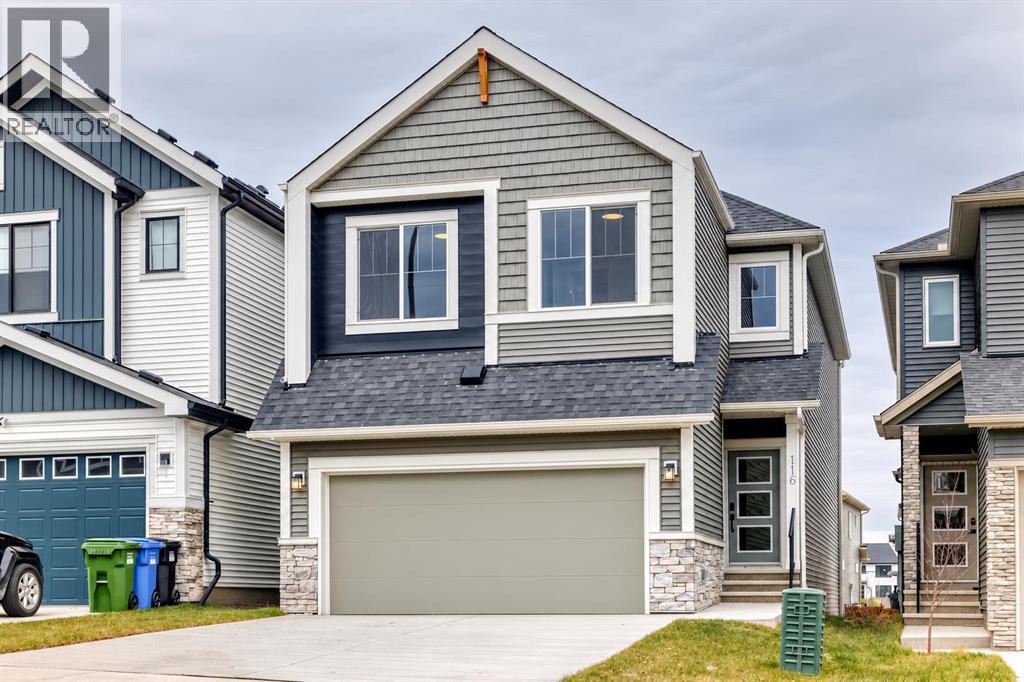
当前在售 · Lewisburg
116 Lewiston Drive NE
Single Family · MLS® A2353801
当前在售$799,900上架时间 · 2026年10月25日
116 Lewiston Drive NE
$799,900$311/ sqft
更多详情 (15)
- 地块面积
- 312.04 square meters
- 停车位
- 4
- 层数
- 2
- 壁炉
- 1
- 地上卧室
- 5
- 地下卧室
- 0
- 地下室
- Unfinished · Full · Walk out
- 停车配置
- Attached Garage
- 供暖
- Forced air
- 制冷
- None
- 地面材料
- Tile · Carpeted · Vinyl
- 建筑材料
- Wood frame
- 地基
- Poured Concrete
- 地块特征
- No Animal Home · No Smoking Home · Gas BBQ Hookup
- 地块尺寸
- 312.04
房源介绍
IMMEDIATE POSSESSION AVAILABLE! Welcome to 116 Lewiston Drive NE, a stunning Easton model by Genesis Builders, offering 2,572 sq. ft. of beautifully designed living space in Calgary's growing Lewiston community. This impressive two-storey detached home features a striking Urban Craftsman exterior, a double attached garage, and a desirable walkout basement. Step inside to discover a thoughtfully designed main floor with airy 9-foot ceilings and a versatile flex room that can serve as a fifth bedroom, complete with a walk-in closet, ideal for those with mobility issues, a guest bed, room, or an office and is adjacent to a full main-floor bathroom complete with a walk-in shower. The beautifully appointed kitchen is a true showstopper, featuring quartz countertops, two-tone cabinetry with Chantilly Lace perimeter cabinets and a contrasting Mistral island, decorative risers and cornice, and a Blanco Silgranit sink. A separate spice kitchen adds prep space, with gas line rough-ins to both kitchens, making this an ideal layout for those who love to cook and entertain. The inviting great room features a sleek electric linear fireplace and opens onto a spacious 14' x 10' pressure-treated wood deck, perfect for enjoying outdoor living. Below, a 14' x 10' concrete patio extends the usable outdoor space from the walkout basement level. Upstairs, the open-to-above design creates an airy architectural feel and leads to a spacious bonus room with an elegant tray ceiling and additional pot lighting. The luxurious primary retreat features a tray ceiling, two walk-in closets, and a beautifully appointed 5-piece ensuite with dual vanities, a relaxing soaker tub, and a separate walk-in shower. Three additional generously sized bedrooms, a full 4-piece bathroom, and convenient upper-floor laundry complete the second level, offering exceptional comfort and functionality for growing families. The undeveloped walkout basement features 9-foot foundation walls and a rough-in for a 2-bedroom legal suite, offering excellent potential for future development or rental accommodations, subject to City of Calgary approvals and permitting. Additional highlights include quartz countertops throughout, contemporary black lighting accents, gas line rough-in for a future BBQ, and carefully coordinated interior finishes. Located in Calgary's developing Lewiston community in northeast Calgary, this exceptional home offers spacious family living with convenient access to nearby amenities and major transportation routes. Experience the Easton ZLL by Genesis Builders, where modern design, thoughtful upgrades, and flexible living spaces come together to create a home you'll be proud to call your own. (id:67383)
风险排查、噪声与日照
环境资料…
卡尔加里位置与市政公开资料
房源位置
地图标记取自挂牌坐标,仅供位置参考,并非土地测量边界。
相似房源…
社区资料…
房贷计算
房贷计算…
附近生活与医疗
使用与房产报告相同的本地地点快照;距离不是驾车或步行时间。
居民资料…
社区安全…