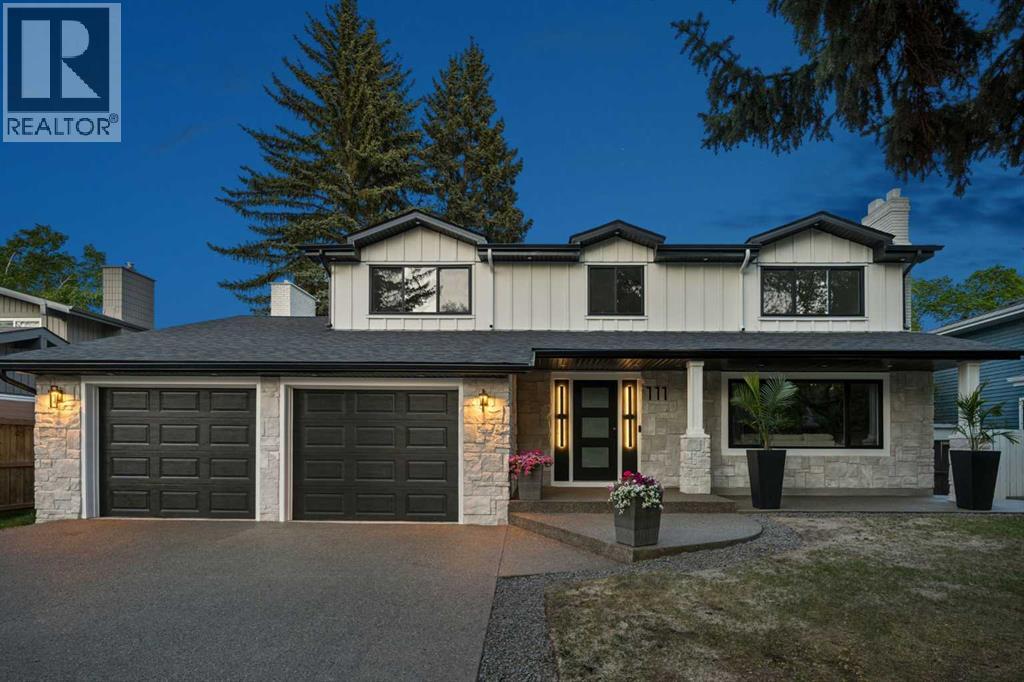
当前在售 · Canyon Meadows
111 Canata Close SW
Single Family · MLS® A2352928
当前在售$1,299,998上架时间 · 2026年10月16日
111 Canata Close SW
$1,299,998$568/ sqft
更多详情 (17)
- 地块面积
- 724 square meters
- 停车位
- 6
- 层数
- 2
- 壁炉
- 3
- 年度税额
- $5,662
- 税额年份
- 2026
- 地上卧室
- 4
- 地下卧室
- 0
- 地下室
- Finished · Full
- 停车配置
- Attached Garage
- 供暖
- Forced air
- 制冷
- None
- 地面材料
- Tile · Hardwood · Carpeted · Other
- 建筑材料
- Wood frame
- 地基
- Poured Concrete
- 地块特征
- Treed · See remarks · Other · Back lane · Closet Organizers
- 地块尺寸
- 724.00
房源介绍
A head-to-toe professional renovation on one of the quietest streets in Canyon Meadows, this 4 bedroom, 3.5 bathroom 2 storey home has been completely transformed into a stunning modern family home where every detail feels intentional. Set on an oversized lot with room for 6+ vehicles, this is the kind of property that rarely becomes available, all finished in an elevated design that upscale buyers are searching for. From the moment you arrive, the curb appeal is unforgettable. The simple white exterior, dramatic black-framed windows, exposed aggregate driveway, and clean architectural lines create a striking first impression that feels timeless rather than trendy. Inside, warm wood tones, layered lighting, wide-plank flooring, and curated finishes bring a sense of understated luxury throughout the home. The main floor was designed to impress while still feeling livable. Open concept living spaces are anchored by a dramatic floor-to-ceiling stone fireplace framed with rich black detailing, creating a sophisticated focal point in the family room. At the center of the home is a magazine worthy kitchen featuring an oversized waterfall island, endless custom cabinetry, sleek stone countertops, designer hardware, under-cabinet lighting, premium stainless steel appliances including a gas cooktop. Whether hosting large gatherings or managing busy mornings with kids, this space performs beautifully. Upstairs offers a family friendly layout including 4 bedrooms, that buyers hope for but rarely find. The primary retreat feels calm and refined, complete with an incredible walk-in closet and spa-inspired ensuite, while the secondary bedrooms are all generously sized with beautifully finished bathrooms and thoughtful storage throughout. Even the laundry room has been elevated with full-height custom cabinetry and designer finishes. The fully developed lower level adds incredible flexibility with a massive recreation space, stylish bar area, full bathroom, and endless room for m ovie nights, a home gym, games area, golf simulator, or teen hangout space. Behind the walls, nearly everything has been refreshed or redesigned, giving buyers the confidence and comfort of a truly turnkey home while still enjoying the maturity and prestige of Canyon Meadows one of southwest Calgary’s most established communities known for its tree-lined streets, oversized lots, excellent schools, Fish Creek Park, nearby golf, pathways, and quick access downtown or west to the mountains. Sophisticated yet welcoming, bold yet timeless - this home is a must see, with every detail considered. (id:67383)
风险排查、噪声与日照
环境资料…
卡尔加里位置与市政公开资料
房源位置
地图标记取自挂牌坐标,仅供位置参考,并非土地测量边界。
相似房源…
社区资料…
房贷计算
房贷计算…
附近生活与医疗
使用与房产报告相同的本地地点快照;距离不是驾车或步行时间。
居民资料…
社区安全…