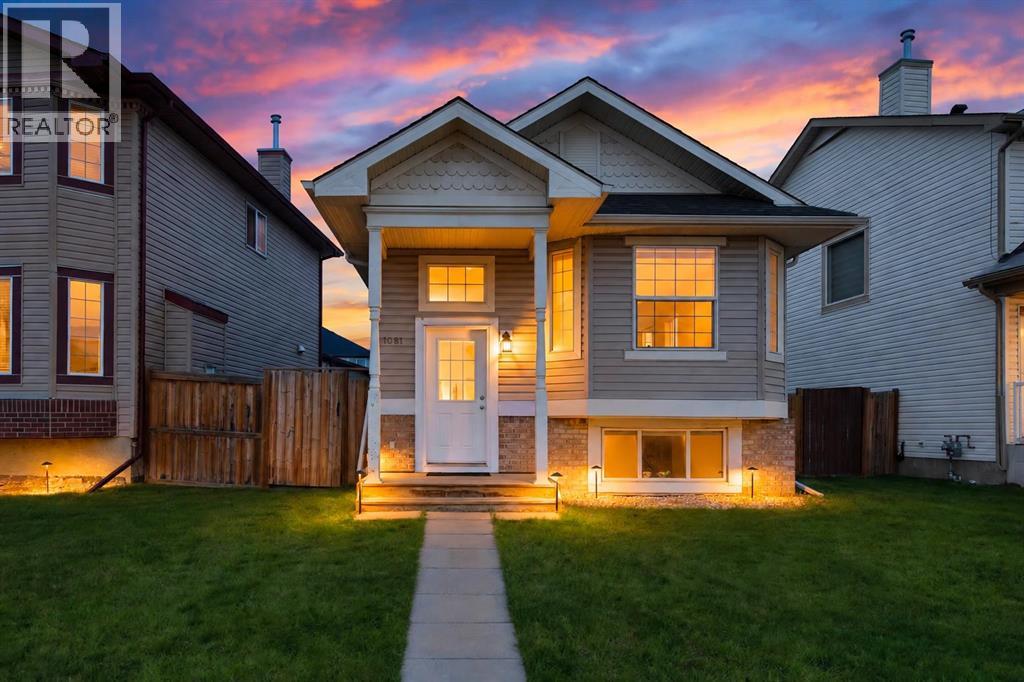
当前在售 · Taradale
1081 Taradale Drive NE
Single Family · MLS® A2355543
当前在售$529,900上架时间 · 2026年10月29日
1081 Taradale Drive NE
$529,900$518/ sqft
更多详情 (16)
- 地块面积
- 317 square meters
- 停车位
- 2
- 年度税额
- $3,956
- 税额年份
- 2026
- 地上卧室
- 3
- 地下卧室
- 2
- 建筑样式
- Bi-level
- 地下室
- Finished · Full · Suite
- 停车配置
- Detached Garage · Covered · Other · Street
- 供暖
- Forced air · Natural gas
- 制冷
- None
- 地面材料
- Hardwood · Linoleum · Vinyl
- 建筑材料
- Wood frame
- 地基
- Poured Concrete
- 地块特征
- Back lane · Closet Organizers · No Animal Home · No Smoking Home · Level
- 地块尺寸
- 317.00
房源介绍
**Reduced $10,000** Welcome to 1081 Taradale Drive NE, a versatile 5-bedroom, 2-bathroom home in Taradale, Calgary, with easy access to bus service for convenient everyday commuting. Offering approximately 1,022 sq. ft. above grade, a developed 2-bedroom ILLEGAL basement suite and a detached double garage, this property provides options for homeowners and investors alike. The main floor features a spacious living room, a dedicated dining area and a kitchen with pantry storage. Three main-floor bedrooms include a generously sized primary bedroom with a walk-in closet, complemented by a 4-piece bathroom. Downstairs, the basement offers two additional bedrooms, a large living area, a kitchen, a second 4-piece bathroom and laundry facilities. The ILLEGAL basement is currently tenant-occupied. The approximately 19'8" x 19'3" garage provides room for parking and storage. With a practical layout and convenient bus access, this northeast Calgary home is an opportunity worth exploring. Basement suite permits have not been verified; the sellers and their REALTOR® are unaware of any permits relating to the suite. (id:67383)
风险排查、噪声与日照
环境资料…
卡尔加里位置与市政公开资料
房源位置
地图标记取自挂牌坐标,仅供位置参考,并非土地测量边界。
相似房源…
社区资料…
房贷计算
房贷计算…
附近生活与医疗
使用与房产报告相同的本地地点快照;距离不是驾车或步行时间。
居民资料…
社区安全…