当前在售 · Bridgeland/Riverside
103 7A Street NE
Single Family · MLS® A2353447
当前在售$799,900上架时间 · 2026年10月21日
103 7A Street NE
$799,900$648/ sqft
更多详情 (17)
- 地块面积
- 439 square meters
- 停车位
- 2
- 层数
- 1
- 年度税额
- $5,289
- 税额年份
- 2026
- 地上卧室
- 3
- 地下卧室
- 3
- 建筑样式
- Bungalow
- 地下室
- Partially finished · Full · Separate entrance · Suite
- 停车配置
- Detached Garage
- 供暖
- Forced air
- 制冷
- None
- 地面材料
- Hardwood · Carpeted · Linoleum
- 建筑材料
- Wood frame
- 地基
- Poured Concrete
- 地块特征
- See remarks · Back lane
- 地块尺寸
- 439.00
房源介绍
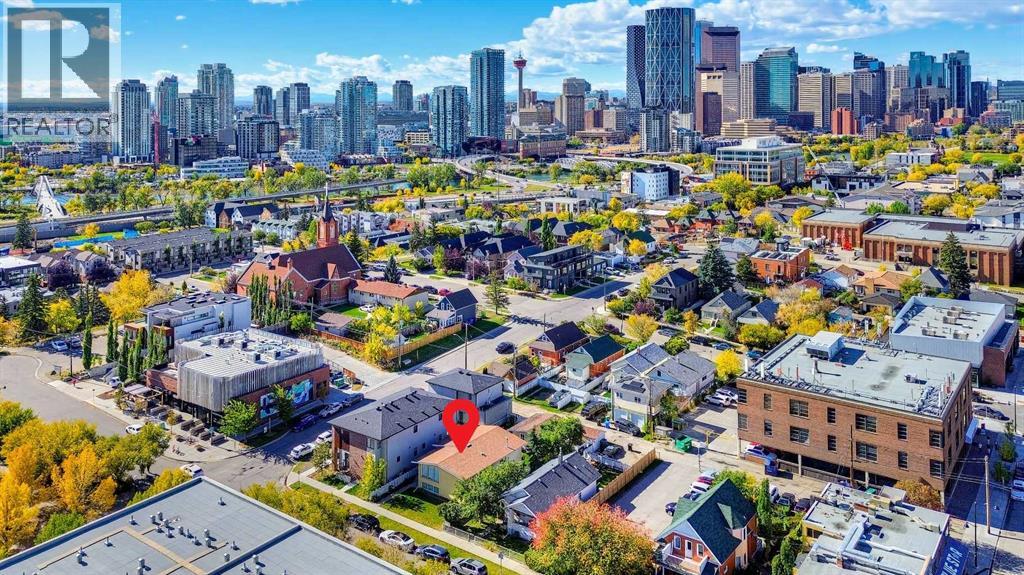
Surrounded by some of Calgary’s most sought-after inner-city amenities, this property offers up the PERFECT RENOVATION project in an established and highly desirable community. This raised bungalow has AMAZING BONES, an illegal basement suite accessible by a private rear entrance and with only the addition of appliances, this home could easily be lived-in and/or rented-out, allowing for an additional income stream. What makes this opportunity even more lucrative? There is a tremendous amount of land value incorporated into the price giving you as an investor several development options under the current zoning, or to pursue a re-zoning for higher density opportunities. This property (103 7A St NE) is a 43’ x 110’ lot that could be purchased together with the adjoining property (107 7A St NE), for a COMBINED DEVELOPMENT SITE measuring 86’ x 110’. Both properties are currently zoned Direct Control (DC), with the applicable land-use rules varying by property. Following a pre-application consultation, the City of Calgary confirmed that the R-CG land use district rules apply to this property (103 7A St NE), while the R-C2 land use district rules apply to the adjoining parcel (107 7A Street NE). Development options for the combined 86’ x 110’ parcel include up to 3 single detached homes, up to 4 semi-detached homes, or potentially a 3-unit townhome plus a semi-detached structure. Or you could pursue a rezoning of the parcels to allow for a higher density project. (All development would be subject to appropriate zoning, subdivision, and development permit approval). Bridgeland is one of Calgary’s most vibrant inner-city communities, known for its walkability, independent cafés, acclaimed restaurants, local shops, and established residential character. These properties are ideally positioned just steps from the neighbourhood’s bustling commercial district, placing everyday amenities and local favourites right outside your door. Coffee shops, restaurants, bakeries, and groce ry options are all nearby, while green spaces such as Murdoch Park offer room to unwind and enjoy the outdoors. The surrounding area also provides convenient access to the Bow River pathways, St. Patrick’s Island, and the Calgary Zoo. For commuters, the Bridgeland/Memorial LRT station and multiple transit connections provide convenient access to downtown and other parts of the city. The downtown core is also just a short drive, bike ride, or walk away, making this location attractive for future residents seeking an urban lifestyle with excellent connectivity. *All concept drawings are provided for inspirational purposes only. All lot development is subject to appropriate zoning, subdivision, and development permit approval. *VISIT MULTIMEDIA LINKS FOR FULL DETAILS* (id:67383)
风险排查、噪声与日照
环境资料…
卡尔加里位置与市政公开资料
房源位置
地图标记取自挂牌坐标,仅供位置参考,并非土地测量边界。
相似房源…
社区资料…
房贷计算
房贷计算…
附近生活与医疗
使用与房产报告相同的本地地点快照;距离不是驾车或步行时间。
居民资料…
社区安全…