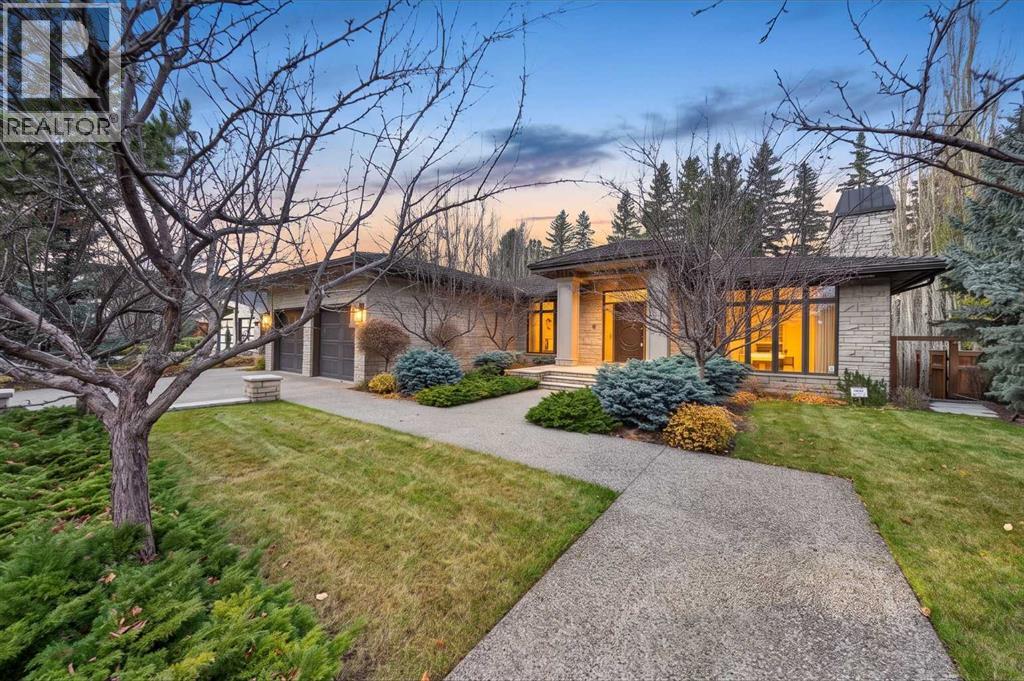
当前在售 · Bel-Aire
1020 Bel-Aire Drive SW
Single Family · MLS® A2356927
当前在售$4,500,000上架时间 · 2026年11月13日
1020 Bel-Aire Drive SW
$4,500,000$1,089/ sqft
更多详情 (18)
- 地块面积
- 1,259 square meters
- 停车位
- 8
- 层数
- 1
- 壁炉
- 3
- 年度税额
- $21,013
- 税额年份
- 2026
- 地上卧室
- 3
- 地下卧室
- 2
- 建筑样式
- Bungalow
- 地下室
- Finished · Full
- 停车配置
- Attached Garage
- 供暖
- Forced air · In Floor Heating · Other
- 制冷
- Central air conditioning
- 地面材料
- Tile · Hardwood · Marble · Stone
- 建筑材料
- Wood frame · ICF Block
- 地基
- See Remarks
- 地块特征
- Wet bar · Elevator · French door · Closet Organizers
- 地块尺寸
- 1259.00
房源介绍
OPEN HOUSE: SUNDAY NOVEMBER 15 2-4PM. Welcome to an extraordinary custom residence in the prestigious community of Bel-Aire, where timeless architecture, exceptional craftsmanship and thoughtful design come together. Meticulously reimagined by the homeowner in collaboration with award-winning designer Paul Lavoie, this remarkable home underwent an extensive transformation, completed in 2014. Taken back to the studs, substantially expanded and rebuilt with carefully selected materials sourced from around the world, every element was considered, from the grand architectural details to the finest finishes. Offering over 8,000 sq. ft. of beautifully developed living space, the home features five bedrooms, each with its own private ensuite and heated floors. The addition of an ICF foundation allowed for impressive 10-foot ceilings in the lower level, while the main floor was redesigned with soaring 12-foot ceilings and expansive windows that fill the principal living spaces with natural light. Heated Crema Marfil marble flooring flows throughout, setting the tone for the exceptional quality found at every turn. At the heart of the home is a beautifully appointed chef's kitchen, featuring premium appliances including a Wolf gas range and Miele refrigerator and freezer. Designed for both everyday living and entertaining, the main level offers generous gathering spaces, an elegant formal dining room and a seamless balance of sophistication and comfort. The private primary retreat is a sanctuary of its own, complete with a fireplace and a spa-inspired ensuite designed for relaxation. A striking walnut staircase leads to the fully developed lower level, thoughtfully designed for recreation and entertaining. Enjoy a dedicated golf simulator, music room and temperature-controlled wine cellar. An elevator provides convenient access between levels, further enhancing the home's functionality. The attention to detail continues into the heated double attached garage, designed to acc ommodate the future installation of two vehicle lifts, while the oversized driveway provides parking for four additional vehicles. Outdoors, the beautifully landscaped backyard offers a private retreat surrounded by towering mature spruce trees. An outdoor fireplace creates an inviting setting for quiet evenings or entertaining, with a sense of seclusion rarely found in an inner-city location. Situated on one of Calgary's most prestigious residential streets, 1020 Bel-Aire Drive SW represents a rare opportunity to own a truly bespoke residence, where architectural excellence, luxurious finishes and exceptional attention to detail define every space. Property AS-IS (id:67383)
风险排查、噪声与日照
环境资料…
卡尔加里位置与市政公开资料
房源位置
地图标记取自挂牌坐标,仅供位置参考,并非土地测量边界。
相似房源…
社区资料…
房贷计算
房贷计算…
附近生活与医疗
使用与房产报告相同的本地地点快照;距离不是驾车或步行时间。
居民资料…
社区安全…