For sale · Bridlewood
9 Bridle Estates Way SW
Single Family · MLS® A2357281
For sale$709,900Listed · Nov 6, 2026
9 Bridle Estates Way SW
$709,900$556/ sqft
More details (17)
- Lot size
- 507 square meters
- Parking
- 2
- Stories
- 1
- Fireplaces
- 2
- Annual tax
- $4,501
- Tax year
- 2026
- Bedrooms above grade
- 1
- Bedrooms below grade
- 1
- Basement
- Finished · Full
- Parking features
- Attached Garage
- Heating
- Forced air · Natural gas
- Cooling
- None
- Flooring
- Tile · Hardwood · Carpeted · Linoleum
- Construction
- Wood frame
- Foundation
- Poured Concrete
- Lot features
- Treed · No Animal Home · No Smoking Home · Gas BBQ Hookup
- Lot dimensions
- 507.00
Description
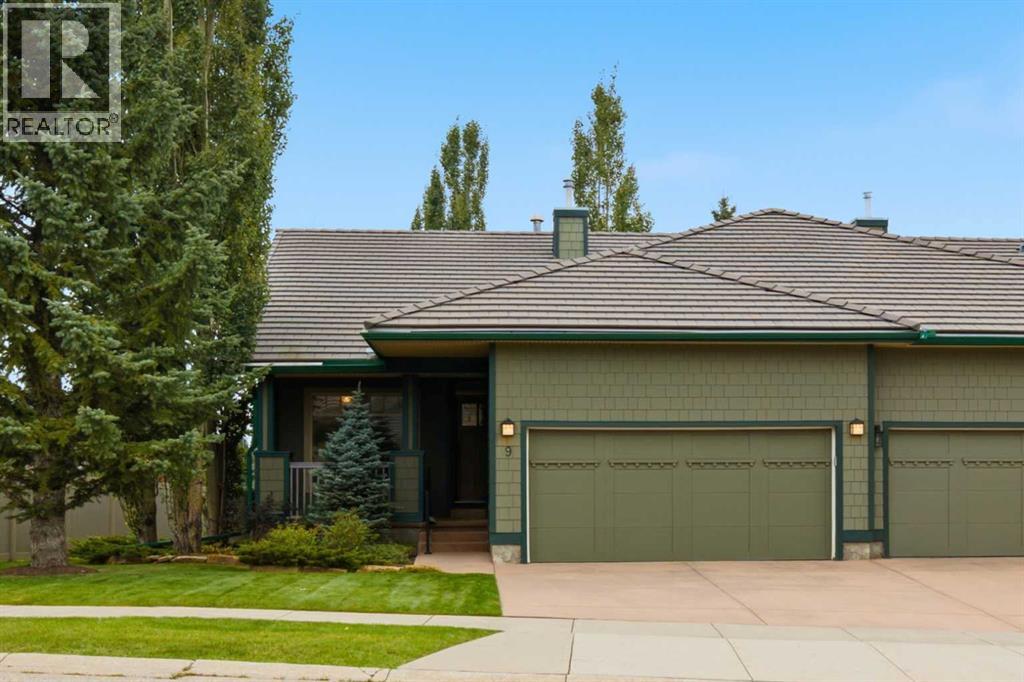
****OPEN HOUSE SATURDAY NOV. 14 TH 1:30-3:30 ***End unit in the desirable Bridlewood Estates Villa's Complex This lovingly cared for home is in immaculate condition showing true pride of ownership . This pristine unit is south facing with large windows making it bright and inviting on an oversized lot . The extended green space is beautifully landscaped with mature trees and manicured lawns creating additional privacy . Just under 1300 sq.ft this home offers a large primary suite with spacious walk-in closet , a luxurious ensuite with large soaker tub , full sized vanity and stand alone shower and linen closet . There is a large formal living room with feature three-sided fireplace , a showcase window looking onto the green space , a generous sized formal dining room and a cozy breakfast nook with a door leading to the sun drenched deck with plenty of room for outdoor patio furniture and BBQ. The main level is complimented with a cozy den / study at the front which looks out onto the front porch . There is a full sized main floor laundry room which offers ample storage as well . The lower level is professionally finished offering a large great room with classy built-in shelving which surrounds another feature gas fireplace . The lower level bedroom is generous in size with an additional 4 piece bath and the enormous utility room and storage space has to be seen to be appreciated . ( Age Restricted + 55 ) This is truly a home that exudes class and charm . (id:67383)
Risk checks, noise and sunlight
Property environment…
Calgary location and public civic context
Listing location
Map pin is based on listing coordinates and is not a legal survey.
Similar listings…
Community…
Mortgage calculator
Mortgage calculator…
Nearby shopping and health
Uses the property report’s local destination snapshots; distances are not travel times.
Residents…
Safety…