For sale · Huxley
8561 Huxbury Drive NE
Single Family · MLS® A2351707
For sale$524,800Listed · Oct 11, 2026
8561 Huxbury Drive NE
$524,800$296/ sqft
More details (17)
- Lot size
- 201 square meters
- Parking
- 2
- Stories
- 2
- Fireplaces
- 1
- Annual tax
- $1,054
- Tax year
- 2026
- Bedrooms above grade
- 4
- Bedrooms below grade
- 0
- Basement
- Unfinished · Full · Separate entrance
- Parking features
- Parking Pad · Other
- Heating
- Forced air · Central heating
- Cooling
- None
- Flooring
- Tile · Carpeted · Vinyl · Vinyl Plank
- Construction
- Poured concrete · Wood frame
- Foundation
- Poured Concrete
- Lot features
- Back lane
- Lot dimensions
- 201.00
Description
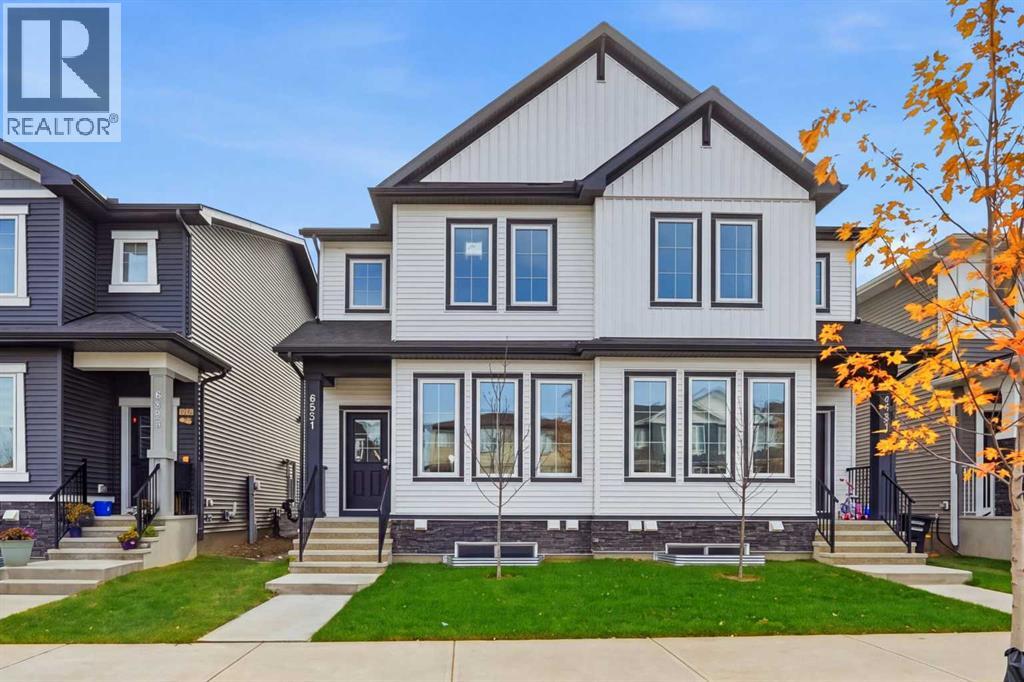
Welcome to this brand-new, never-lived-in semi-detached home by Broadview Homes, offering 1,772.55 sq. ft. of exterior area above grade, with stylish finishes, thoughtful design, and exceptional future potential! Step inside to an inviting open-concept main floor, where luxury vinyl plank flooring, upgraded lighting, fireplace & features wall, and abundant natural light create a bright and welcoming atmosphere from the moment you enter. A dedicated den is the perfect spot for a home office or flexible family space, ideal for working from home. The generous living room is anchored by a cozy fireplace, setting the scene for relaxing evenings, while the gourmet kitchen shines with granite countertops and flows seamlessly into the adjoining dining area, creating the ideal setting for family dinners and entertaining guests. A convenient 2-piece bath and a utility room complete the main level. Upstairs, four generously sized bedrooms await, including a private primary retreat with a walk-in closet and a luxurious upper-level 5-piece ensuite. Three additional bedrooms with closets offer plenty of room for children, guests, or hobbies, and are served by a 4-piece main bath. Upper-floor laundry adds everyday convenience, saving you trips up and down the stairs. Enjoy an unbeatable location just minutes from Costco, Walmart, East Hills Shopping Plaza, restaurants, banks, and daily essentials, with easy access to transit, Stoney Trail, and Highway 1 for a quick commute anywhere in the city. Whether you are a first-time buyer, a growing family, or an investor, this stylish, move-in-ready home delivers space, comfort, and endless possibilities. Don’t miss your chance to make it yours. Book your showing today! (id:67383)
Risk checks, noise and sunlight
Property environment…
Calgary location and public civic context
Listing location
Map pin is based on listing coordinates and is not a legal survey.
Similar listings…
Community…
Mortgage calculator
Mortgage calculator…
Nearby shopping and health
Uses the property report’s local destination snapshots; distances are not travel times.
Residents…
Safety…