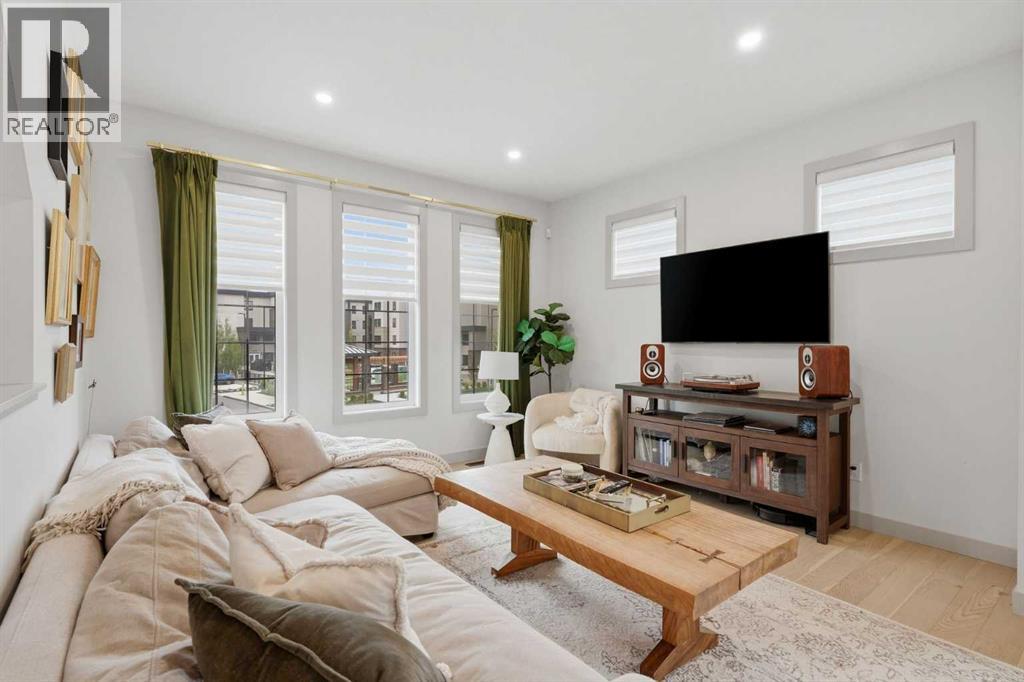
For sale · Greenwood/Greenbriar
85 Greenbriar Place NW
Single Family · MLS® A2347874
For sale$709,000Listed · Oct 1, 2026
85 Greenbriar Place NW
$709,000$346/ sqft
More details (18)
- Lot size
- 132.66 square meters
- Parking
- 2
- Stories
- 3
- Annual tax
- $4,531
- Tax year
- 2026
- Association fee
- $465
- Bedrooms above grade
- 3
- Bedrooms below grade
- 0
- Basement
- None
- Parking features
- Attached Garage
- Heating
- Forced air · Natural gas
- Cooling
- Central air conditioning
- Flooring
- Tile · Hardwood · Carpeted
- Construction
- Wood frame
- Foundation
- Poured Concrete
- Lot features
- Back lane · Closet Organizers · Parking
- Lot dimensions
- 132.66
- Fee frequency
- Monthly
Description
A former showhome brings an extra level of design and detail to this beautifully finished Greenwich end unit, pairing abundant natural light with a versatile 3-level layout and an insulated, drywalled, heated double attached garage. Extra windows take full advantage of the end-unit position, while central air conditioning keeps every season comfortable. Above grade on the entry level, a separate walkout entrance introduces a generous bedroom that easily adapts for guests, a home office, fitness space or hobbies, complemented by a convenient powder room. Gleaming hardwood flooring carries through an open main level designed to make everyday living and entertaining feel effortless. Oversized front windows overlooking the courtyard combine with additional side windows to brighten the inviting living area, while the dining space comfortably anchors gatherings large and small. Adjacently, a dedicated serving station with a bar fridge keeps coffee, drinks and entertaining essentials within easy reach. Sleek finishes continue into the kitchen, where full-height cabinetry, quartz countertops, black stainless steel appliances and a gas cooktop surround a waterfall-edge breakfast bar island made for casual meals and conversation. Just beyond, the covered balcony extends the living space outdoors for barbequing or unwinding and another powder room adds everyday practicality. A dual-primary configuration on the third level gives both bedrooms the privacy of their own ensuite. Generous proportions, additional windows and a custom walk-in closet distinguish the larger retreat, accompanied by a beautifully finished spa-inspired ensuite with full-height tile, dual sinks, an oversized shower and separate water closet. Across the hall, the second bedroom enjoys its own private 4-piece ensuite, eliminating the need to share. Upper-level laundry completes this thoughtfully planned floor. Outside your door, parks, pathways and community green spaces are close at hand, while Calgary Farm ers’ Market West, Greenwich shops and restaurants and WinSport add plenty to do nearby. The perfect balance of outdoor adventure and everyday convenience! (id:67383)
Risk checks, noise and sunlight
Property environment…
Calgary location and public civic context
Listing location
Map pin is based on listing coordinates and is not a legal survey.
Similar listings…
Community…
Mortgage calculator
Mortgage calculator…
Nearby shopping and health
Uses the property report’s local destination snapshots; distances are not travel times.
Residents…
Safety…