For sale · Coventry Hills
826 Coventry Drive NE
Single Family · MLS® A2351911
For sale$584,900Listed · Oct 12, 2026
826 Coventry Drive NE
$584,900$430/ sqft
More details (17)
- Lot size
- 4,650.01 square feet
- Parking
- 2
- Stories
- 2
- Fireplaces
- 1
- Annual tax
- $3,780
- Tax year
- 2026
- Bedrooms above grade
- 3
- Bedrooms below grade
- 0
- Basement
- Unfinished · Full
- Parking features
- Attached Garage
- Heating
- Forced air
- Cooling
- None
- Flooring
- Vinyl
- Construction
- Wood frame
- Foundation
- Poured Concrete
- Lot features
- Back lane
- Lot dimensions
- 4650.01
Description
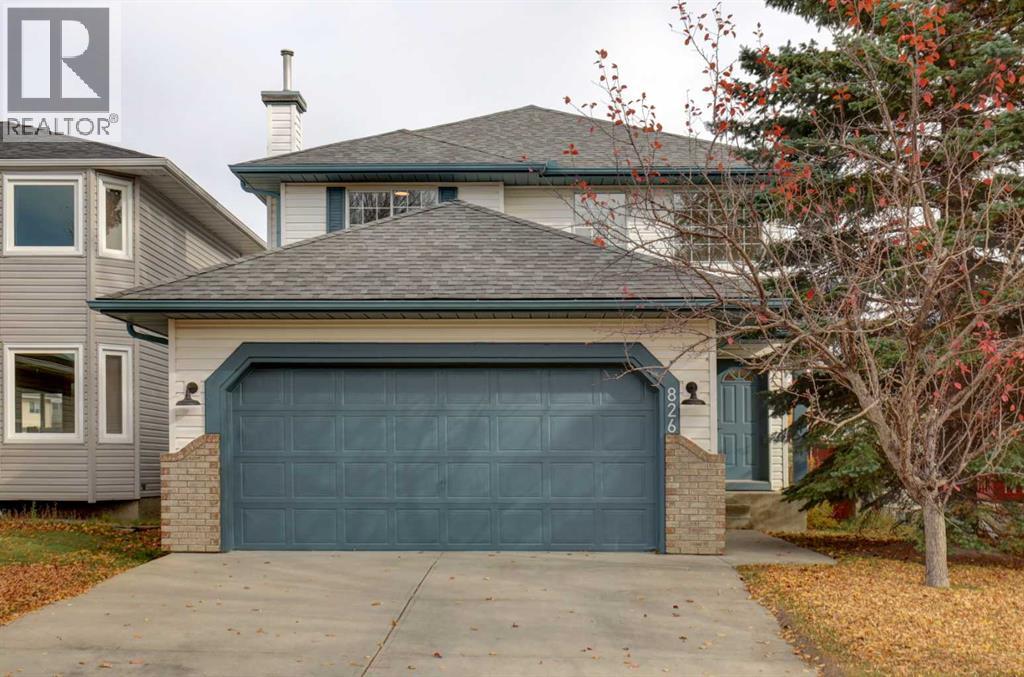
Welcome to a beautifully refreshed home where modern style, comfort, and character come together. Thoughtfully updated with a focus on aesthetics, functionality, and contemporary finishes, this home offers a fresh, inviting feel with stylish details throughout.Upon entry, you’re welcomed by an open and airy foyer featuring approximately 18-foot ceilings and a custom built-in mudroom space that blends everyday practicality with elevated design, along with secure access to the double attached garage.The kitchen showcases solid oak cabinetry doors in a natural wood and crisp white two-tone finish, NEW quartz countertops with a waterfall edge, NEW chevron-style tile backsplash, NEW black under-mount double sink and faucet and NEW appliances. The living room features a focal-point fireplace, creating a warm and inviting space to relax and unwind.Throughout the home, you'll find NEW vinyl flooring, NEW contemporary light fixtures and NEW chandeliers, NEW 5-inch baseboards, and smooth ceilings with the popcorn texture removed. Freshly painted walls, striking dark interior doors, and NEW door casings and hardware add a modern touch, while natural wood tones and warm finishes create a cohesive feel. The functional floor plan offers a natural flow between living spaces, with the added convenience of main-floor laundry and a NEW washer and dryer.The bathrooms have been refreshed with NEW vanities, toilets, tile, mirrors, and modern finishes. The primary bedroom and ensuite offer a spa-inspired retreat feel featuring a sleek floating double-sink vanity, a modern organic-style shower with natural textures and calming finishes, and a walk-in closet. Feature walls throughout the home add warmth, texture, and personality.Step outside to the newly updated deck, perfect for summer BBQs and entertaining, overlooking a large backyard with endless possibilities to create your own outdoor oasis. The undeveloped basement offers a blank canvas for future development and customization. All of this in Coventry Hills, just steps from Real Canadian Superstore and minutes from Vivo Recreation Centre, Country Hills Town Centre, CrossIron Mills, and Nose Creek Parkway trails, with quick access to both Stoney Trail and Deerfoot Trail.Schedule your private showing today and experience everything this beautifully updated home has to offer! (id:67383)
Risk checks, noise and sunlight
Property environment…
Calgary location and public civic context
Listing location
Map pin is based on listing coordinates and is not a legal survey.
Similar listings…
Community…
Mortgage calculator
Mortgage calculator…
Nearby shopping and health
Uses the property report’s local destination snapshots; distances are not travel times.
Residents…
Safety…