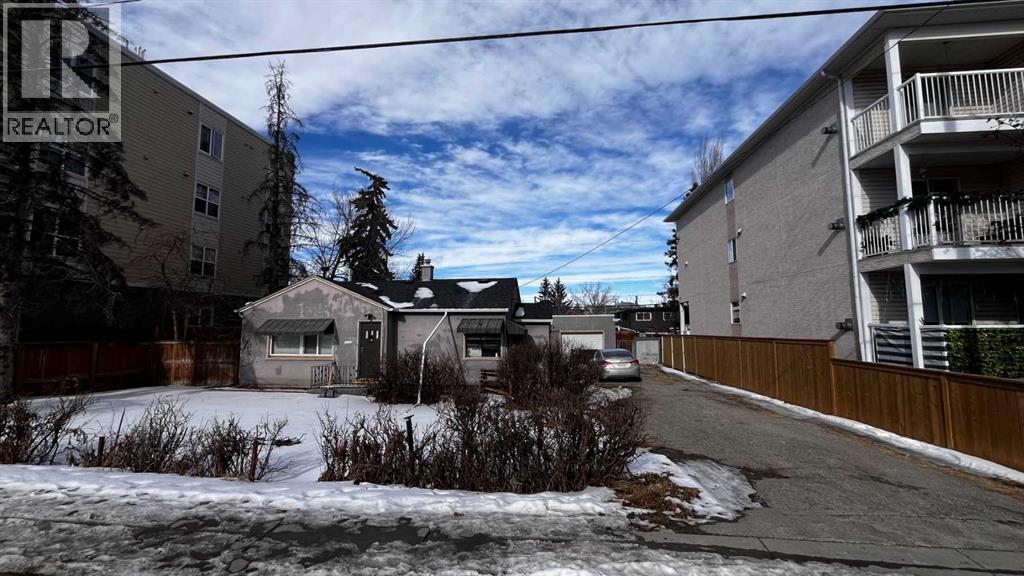
For sale · Bowness
7728 Bowness Road NW
Single Family · MLS® A2291540
For sale$1,199,950Listed · May 4, 2026
7728 Bowness Road NW
$1,199,950$1,529/ sqft
More details (18)
- Lot size
- 7,362.51 square feet
- Parking
- 2
- Stories
- 1
- Fireplaces
- 2
- Annual tax
- $3,392
- Tax year
- 2025
- Bedrooms above grade
- 2
- Bedrooms below grade
- 0
- Style
- Bungalow
- Basement
- Partially finished · Full
- Parking features
- Detached Garage
- Heating
- Central heating
- Cooling
- None
- Flooring
- Hardwood · Ceramic Tile
- Construction
- Wood frame
- Foundation
- Poured Concrete
- Lot features
- See remarks · Back lane
- Lot dimensions
- 7362.51
Description
Attention builders and investors! Prime development opportunity in the heart of Bowness, one of Calgary’s rapidly developing inner-city communities. This MC-2 zoned property is ideally located just steps from transit, close to shopping, parks, and the Bow River pathway system, with Canada Olympic Park nearby. The MC-2 zoning provides potential for multi-residential development subject to City of Calgary approval. The property is currently tenant-occupied, with a new roof (2025) - drive by only please. Please do not disturb the tenants. Contact your Realtor or reach out directly for more information. Land value only. (id:67383)
Risk checks, noise and sunlight
Property environment…
Calgary location and public civic context
Listing location
Map pin is based on listing coordinates and is not a legal survey.
Similar listings…
Community…
Mortgage calculator
Mortgage calculator…
Nearby shopping and health
Uses the property report’s local destination snapshots; distances are not travel times.
Residents…
Safety…