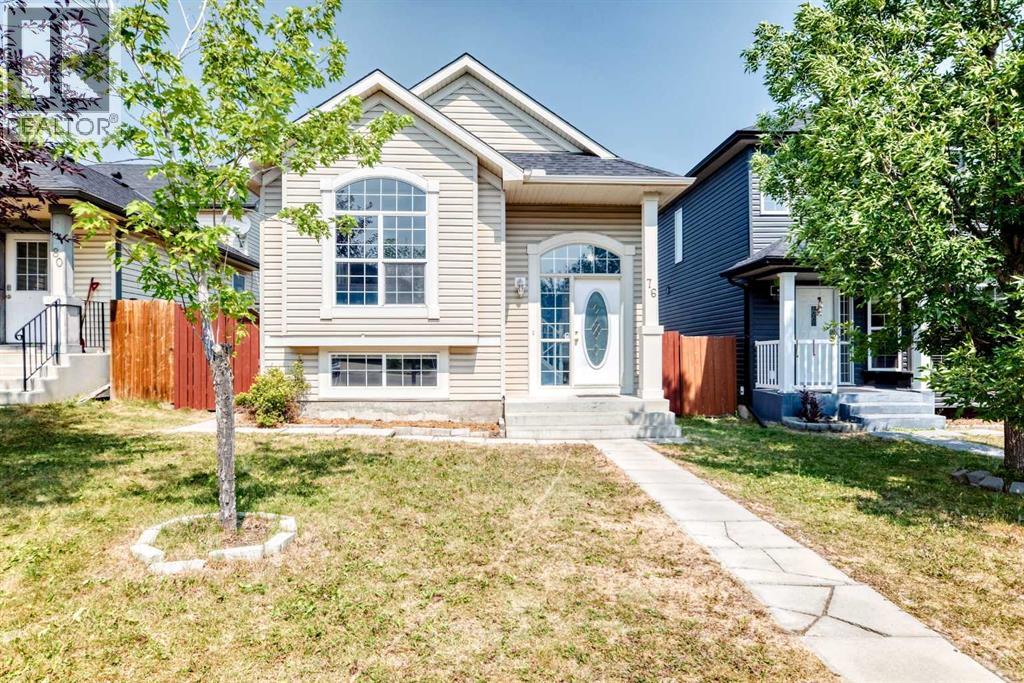
For sale · Coventry Hills
76 Coville Close NE
Single Family · MLS® A2334149
For sale$499,900Listed · Aug 4, 2026
76 Coville Close NE
$499,900$494/ sqft
More details (15)
- Lot size
- 347 square meters
- Annual tax
- $3,481
- Tax year
- 2026
- Bedrooms above grade
- 3
- Bedrooms below grade
- 2
- Style
- Bi-level
- Basement
- Finished · Full
- Parking features
- Other
- Heating
- Natural gas · Central heating
- Cooling
- None
- Flooring
- Laminate · Carpeted
- Construction
- Wood frame
- Foundation
- Poured Concrete
- Lot features
- Back lane · Level
- Lot dimensions
- 347.00
Description
Welcome to this well-kept bi-level home with total of 5 spacious bedrooms, 3 on main level and 2 in lower lever. Total of over 1.500 sq ft of useable area. The bright living room features vaulted ceiling, big window with abundant natural light. Good for entertaining or relaxing. Good-sized nook for family dining. Functional kitchen with lots of cabinets and drawers. The fully developed lower level features a big family room, 2 bedrooms and a 4-piece bath. Fenced yard with parking behind the fence. Upgrades include brand new metal garden shed for all your equipment, 2021 roof, 2023 hot water tank. Professionally steam-cleaned carpet ready to move in. Excellent location. Close to school and playground. (id:67383)
Risk checks, noise and sunlight
Property environment…
Calgary location and public civic context
Listing location
Map pin is based on listing coordinates and is not a legal survey.
Similar listings…
Community…
Mortgage calculator
Mortgage calculator…
Nearby shopping and health
Uses the property report’s local destination snapshots; distances are not travel times.
Residents…
Safety…