For sale · Evanston
75 Evanscrest Way NW
Single Family · MLS® A2354347
For sale$569,900Listed · Oct 24, 2026
75 Evanscrest Way NW
$569,900$343/ sqft
More details (15)
- Lot size
- 2,906 square feet
- Parking
- 1
- Stories
- 2
- Annual tax
- $4,362
- Tax year
- 2026
- Bedrooms above grade
- 3
- Bedrooms below grade
- 0
- Basement
- Unfinished · Full
- Parking features
- Attached Garage
- Heating
- Forced air
- Cooling
- Central air conditioning
- Flooring
- Tile · Carpeted · Vinyl
- Construction
- Wood frame
- Foundation
- Poured Concrete
- Lot dimensions
- 2906.00
Description
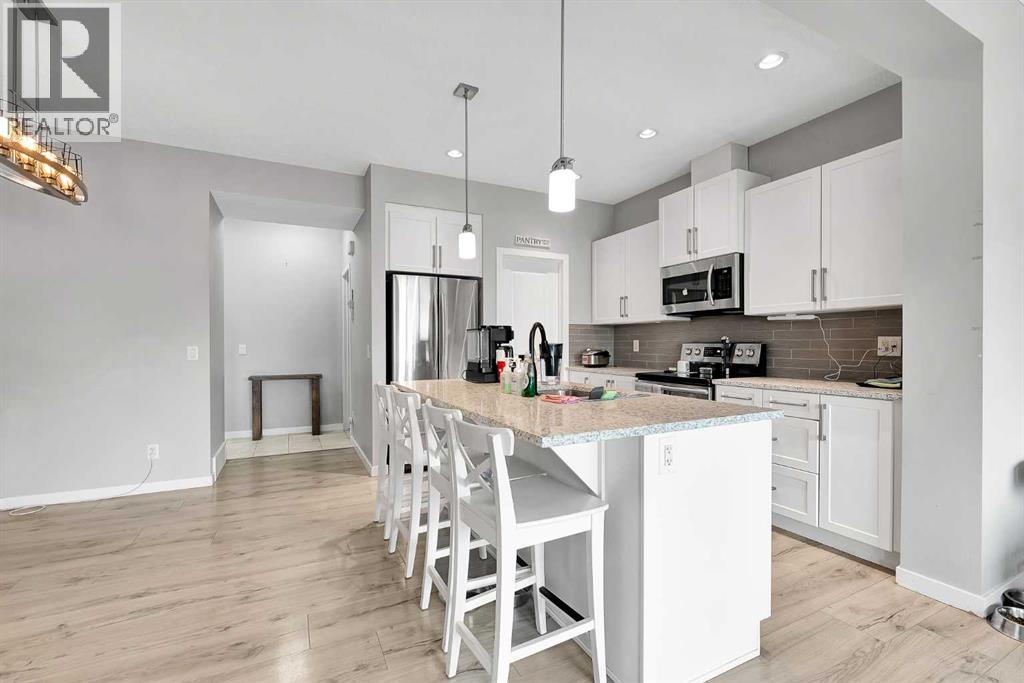
Open house Sunday Oct 25(1:30-3PM) This 2015 built attached garage house has total 3 Bedrooms, 2 and half Bathrooms, Super convenient location at NW Calgary. This house has new roof. Beautiful private yard comes with nice deck and fully fenced. Main floor kitchen with walk in pantry and large center island open to dinning, high rise 9 feet ceiling living room space and formal dining area. There is great space for upstairs bonus room. Master bedroom has large en-suite and walk-in closet. Also there are two more bedrooms, another full-bath in this level. In the basement, it comes with great space. Beautiful yard is fully fenced. Walking distance to bus stop, shopping area and gas station. This is the house you must see!! (id:67383)
Risk checks, noise and sunlight
Property environment…
Calgary location and public civic context
Listing location
Map pin is based on listing coordinates and is not a legal survey.
Similar listings…
Community…
Mortgage calculator
Mortgage calculator…
Nearby shopping and health
Uses the property report’s local destination snapshots; distances are not travel times.
Residents…
Safety…