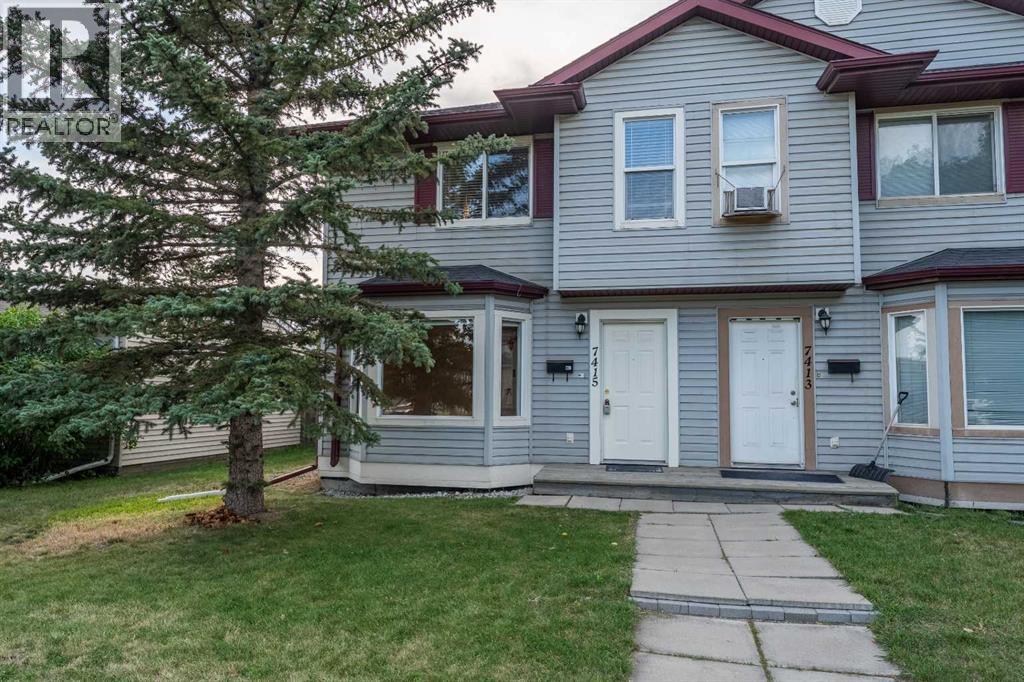
For sale · Ogden
7415 26A Street SE
Single Family · MLS® A2343065
For sale$429,900Listed · Sep 9, 2026
7415 26A Street SE
$429,900$351/ sqft
More details (14)
- Lot size
- 281 square meters
- Stories
- 2
- Annual tax
- $3,039
- Tax year
- 2026
- Bedrooms above grade
- 3
- Bedrooms below grade
- 0
- Basement
- Finished · Full
- Parking features
- None
- Heating
- Forced air · Natural gas
- Cooling
- None
- Flooring
- Laminate
- Foundation
- Poured Concrete
- Lot features
- Back lane · PVC window · Closet Organizers · No Animal Home · No Smoking Home
- Lot dimensions
- 281.00
Description
Welcome home to this impeccably maintained two-storey semi-detached residence in the rapidly revitalizing community of Ogden—the first stop outside of downtown on the upcoming Green Line LRT. Surrounded by modern infills and exciting neighbourhood growth, this home offers a fantastic combination of updates, functionality, and future potential. The main level features a bright and cheerful living space with a spacious kitchen, generous living area, convenient powder room, and new lighting throughout. The kitchen has been refreshed with refaced cabinetry and new hardware, while newer windows in the kitchen and one of the bedrooms bring in plenty of natural light. Freshly painted throughout and finished with new vinyl plank flooring, the home feels clean, modern, and move-in ready. Upstairs offers three comfortable bedrooms, including a spacious master bedroom complete with a private ensuite and walk-in closet. With four bathrooms throughout the home, there is plenty of convenience for the entire family. The fully developed basement, completed with permits, provides additional flexible living space and includes a full bathroom. Outside, the expansive backyard features a large shed and plenty of room for family gatherings, summer barbecues, and outdoor relaxation. There is also ample space to add a garage while still retaining a generous backyard. With a new hot water tank in 2026, numerous updates throughout, and an excellent location close to future transit and ongoing community revitalization, this Ogden home is an opportunity you won’t want to miss. (id:67383)
Risk checks, noise and sunlight
Property environment…
Calgary location and public civic context
Listing location
Map pin is based on listing coordinates and is not a legal survey.
Similar listings…
Community…
Mortgage calculator
Mortgage calculator…
Nearby shopping and health
Uses the property report’s local destination snapshots; distances are not travel times.
Residents…
Safety…