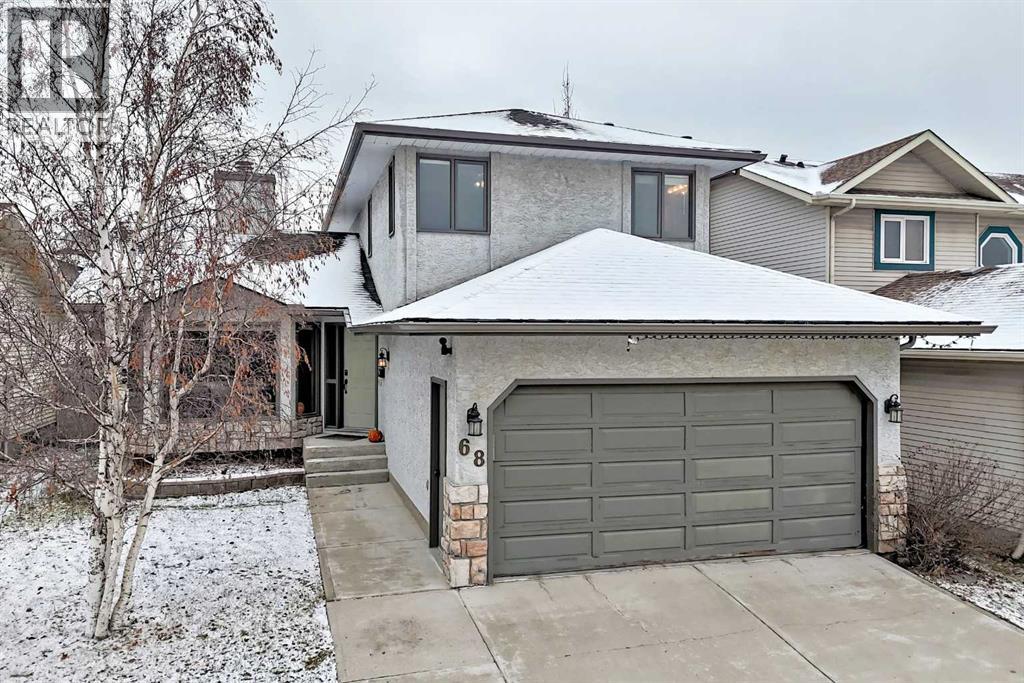
For sale · Hawkwood
68 Hawkdale Close NW
Single Family · MLS® A2355792
For sale$709,500Listed · Oct 31, 2026
68 Hawkdale Close NW
$709,500$408/ sqft
More details (16)
- Lot size
- 431 square meters
- Parking
- 4
- Stories
- 2
- Fireplaces
- 1
- Annual tax
- $4,804
- Tax year
- 2026
- Bedrooms above grade
- 3
- Bedrooms below grade
- 1
- Basement
- Finished · Full
- Parking features
- Attached Garage
- Heating
- Forced air
- Cooling
- None
- Flooring
- Hardwood · Carpeted · Ceramic Tile
- Construction
- Wood frame
- Foundation
- Poured Concrete
- Lot dimensions
- 431.00
Description
Welcome home! Nestled within the coveted NW established community of Hawkwood, this captivating home BACKS ONTO A GREENBELT, exuding warmth and charm, and offers over 2500 square feet of thoughtfully designed living space. Entering, you’re greeted by hardwood floors that flow seamlessly throughout the main level, complemented by carpeted areas and ceramic tile accents, creating an inviting atmosphere. Natural light streams through generous windows, highlighting built-in bookcases and ceiling fans that enhance comfort. Vaulted ceilings and a double-sided see through gas fireplace serves as a focal point, visible from both the living room and sunken family room, providing cozy ambiance and visual appeal. Expansive formal dining room offering exceptional versatility for entertaining, working from home or creating a space tailored to your lifestyle. The kitchen is well appointed with plenty of counter space and cabinets, with a corner sink overlooking 2 corner windows bringing in natural light and a lovely outlook while you prepare the family meals. Conveniently located, the main level laundry room keeps everyday chores organized, while a half bathroom welcomes guests with privacy. Ascending to the upper level, discover three well-appointed bedrooms, including a spacious primary bedroom complete with a four-piece ensuite bath—and large walk-in closet, AND A MOUNTAIN VIEW! Two additional bedrooms share a four-piece bathroom, ensuring comfort for everyone. Below grade, the fully finished basement provides versatile living space, featuring a fourth bedroom, (non-egress windows), with a massive walk-in closet. Perfect for guests, teenagers or extended family. Outside, a landscaped fenced backyard extends your living space, backing onto a green belt that leads to multiple school offerings. Enjoy outdoor entertaining with an oversized deck and pergola, great for the family BBQs and hot summer retreat. Double attached garage provides secure parking for two vehicles, and bes t of all, no sidewalk that need shoveling in winters. With its prime location backing onto greenspace and only 5 houses down from the elementary school fields, (don't even need to cross a street to get to school), proximity to Crowfoot Crossing and LRT, YMCA, this home offers a wonderful blend of comfort, convenience, and community living. You've just found the perfect family home! Be sure to view the 3-D and virtual tour. Possession is very flexible and can even be quick. (id:67383)
Risk checks, noise and sunlight
Property environment…
Calgary location and public civic context
Listing location
Map pin is based on listing coordinates and is not a legal survey.
Similar listings…
Community…
Mortgage calculator
Mortgage calculator…
Nearby shopping and health
Uses the property report’s local destination snapshots; distances are not travel times.
Residents…
Safety…